6103 Twin Ledge DR, Austin, TX 78731
30
See all 30 photos
$2,395,000
Est. payment /mo
5 Beds
4.5 Baths
4,648 SqFt
Open Sat 12PM-3PM

6103 Twin Ledge DR Austin, TX 78731

REQUEST A TOUR If you would like to see this home without being there in person, select the "Virtual Tour" option and your advisor will contact you to discuss available opportunities.
In-PersonVirtual Tour

Open House

Sat Sep 05, 12:00pm - 3:00pm

UPDATED:

Key Details

Property Type Single Family Home

Sub Type Single Family Residence

Listing Status Active

Purchase Type For Sale

Square Footage 4,648 sqft

Price per Sqft $515

Subdivision Cat Mountain Villas Sec 01

MLS Listing ID 9003139

Bedrooms 5

Full Baths 4

Half Baths 1

HOA Fees $53/mo

HOA Y/N Yes

Year Built 1986

Annual Tax Amount $24,895

Tax Year 2026

Lot Size 0.386 Acres

Acres 0.386

Property Sub-Type Single Family Residence

Source actris

Property Description

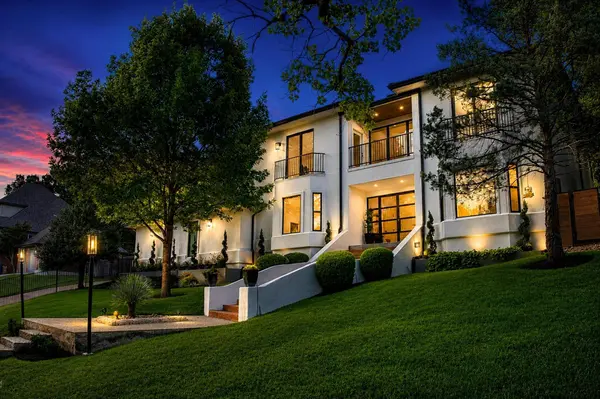
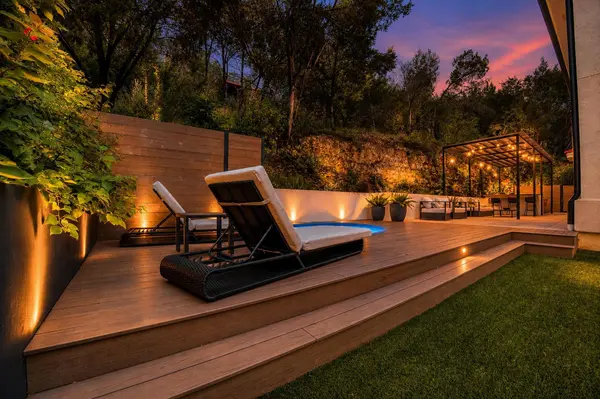
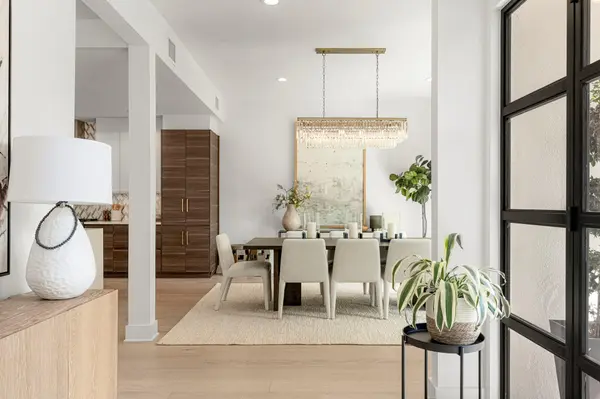
6103 Twin Ledge Dr is a fully remodeled sanctuary in North West Hills offering unparalleled privacy & breathtaking views. It provides a rare opportunity to own an expansive estate w unobstructed views & versatile spaces—including a separate apartment. Reimagined through a down to the studs in 2021, completed in 2026, this estate blends work & wellness, flexibility & effortless entertaining. A secluded courtyard creates a memorable arrival, leading into light-filled living spaces anchored by a floating staircase & soaring walls of glass. Oversized windows frame lush green views in every direction, with no direct neighbors in front or behind. The chef's kitchen features Thermador dual ovens, Miele triple zone wine cooler, 2 JennAir beverage refrigerators, pot filler, ice maker & an oversized island with flow to the dining room, great room, courtyard & outdoor kitchen. An adjoining room adapts as a scullery, prep kitchen or office. The approximately 800 sqft primary suite offers a fireside sitting area, spa inspired bath, 2 custom dressing suites, plus an upstairs family room with adjoining space. In the evening, landscape lighting illuminates limestone walls and native landscaping & the wellness deck becomes the centerpiece. The cowboy soaking pool offers a cold plunge, soaking pool, or heated spa, outdoor kitchen, gas grill, pergola, bar seating, misting fans, turf, & discreet pet run. A private attached apartment w kitchenette, full bath & separate entrance suits multigenerational living, guests, or a home office. Improvements include White Oak flooring, fresh paint, carpet, upgraded windows, HVAC, Generac generator, landscaping, & Lutron lighting. Residents enjoy a community pool, tennis courts, clubhouse, & playground, zoned to top Austin ISD schools, minutes from Downtown, The Domain, & Lake Austin. A rare opportunity to own a reimagined estate where serene views, supreme flexibility & low maintence luxury come together.

Location

State TX

County Travis

Rooms

Main Level Bedrooms 2

Interior

Interior Features Bar, Bidet, Breakfast Bar, Built-in Features, Ceiling Fan(s), Ceiling-High, Ceiling-Vaulted, Chandelier, Entrance Foyer, Kitchen Island, Multiple Living Areas, Open Floorplan, Recessed Lighting, Smart Home, Soaking Tub, Sound System, Storage, Walk-In Closet(s)

Heating Central

Cooling Central Air

Flooring See Remarks, Carpet, Tile, Wood

Fireplaces Number 2

Fireplaces Type Family Room, Primary Bedroom

Fireplace No

Appliance Built-In Refrigerator, Cooktop, Dishwasher, Gas Cooktop, Ice Maker, Microwave, Double Oven, Range, RNGHD, Stainless Steel Appliance(s), Wine Cooler, Wine Refrigerator

Exterior

Exterior Feature Balcony, Uncovered Courtyard, Dog Run, Electric Grill, Rain Gutters, Lighting, Misting System, Outdoor Grill, Private Yard

Garage Spaces 2.0

Fence Wood, Wrought Iron

Pool Heated, Outdoor Pool, Pool Cover, Pool/Spa Combo

Community Features Clubhouse, Common Grounds, Park, Picnic Area, Playground, Pool, Tennis Court(s)

Utilities Available Electricity Available, Natural Gas Available

Waterfront Description None

View Creek/Stream

Roof Type Spanish Tile

Porch Covered, Deck, Rear Porch

Total Parking Spaces 4

Private Pool Yes

Building

Lot Description Cul-De-Sac

Faces Southwest

Foundation Slab

Sewer Public Sewer

Water Public

Level or Stories Two

Structure Type Masonry – All Sides,Stucco

New Construction No

Schools

Elementary Schools Highland Park

Middle Schools Lamar (Austin Isd)

High Schools Mccallum

School District Austin Isd

Others

HOA Fee Include Common Area Maintenance

Special Listing Condition Standard

Virtual Tour https://one-wall-media.aryeo.com/sites/6103-twin-ledge-dr-austin-tx-78731-25038979/branded


Listed by Compass RE Texas, LLC
NEARBY SCHOOL & BUSINESS
GET MORE INFORMATION
Jeremy & Eileen Knight

Jeremy & Eileen Knight

Someone from our team License ID: 639739

+1(512) 595-0558

Name
Phone*
Message
Go tour this home

6103 Twin Ledge DR