
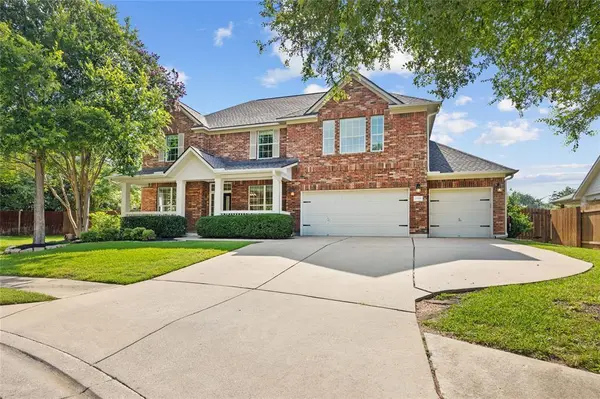
1500 Skip Tyler DR Cedar Park, TX 78613

UPDATED:
Key Details
Property Type Single Family Home
Sub Type Single Family Residence
Listing Status Active
Purchase Type For Sale
Square Footage 2,654 sqft
Price per Sqft $233
Subdivision Ranch At Deer Creek
MLS Listing ID 9179430
Bedrooms 3
Full Baths 2
Half Baths 1
HOA Fees $315/Semi-Annually
HOA Y/N Yes
Year Built 2004
Annual Tax Amount $15,085
Tax Year 2025
Lot Size 0.267 Acres
Acres 0.2671
Property Sub-Type Single Family Residence
Source actris
Property Description
Welcome to this beautifully appointed Cedar Park residence, where refined design, exceptional finishes, and an enviable collection of lifestyle amenities come together to create effortless everyday living.
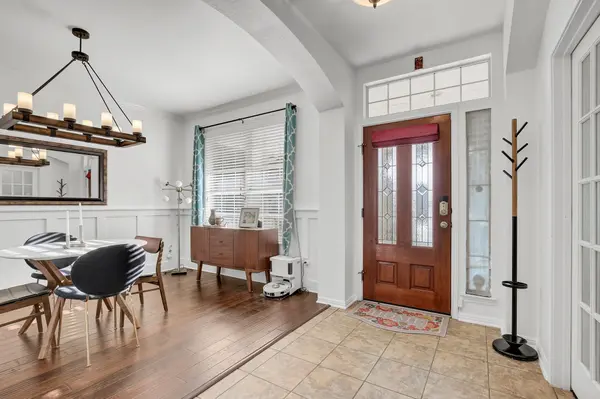
Tile flooring, soaring ceilings, and thoughtfully selected light fixtures establish an elevated tone throughout, while an abundance of windows and recessed lighting fill every space with warmth and natural light. At the heart of the home, a spacious open kitchen is designed for both culinary function and effortless entertaining—offering generous storage, seamless flow into the living area, and flexible dining spaces that transition easily from casual mornings to memorable gatherings.
A dedicated downstairs office provides a quiet, focused workspace, while an upstairs game room offers a versatile retreat for the entire family. The primary suite serves as a true private sanctuary, featuring high ceilings and a spa-inspired bathroom to unwind in complete comfort.
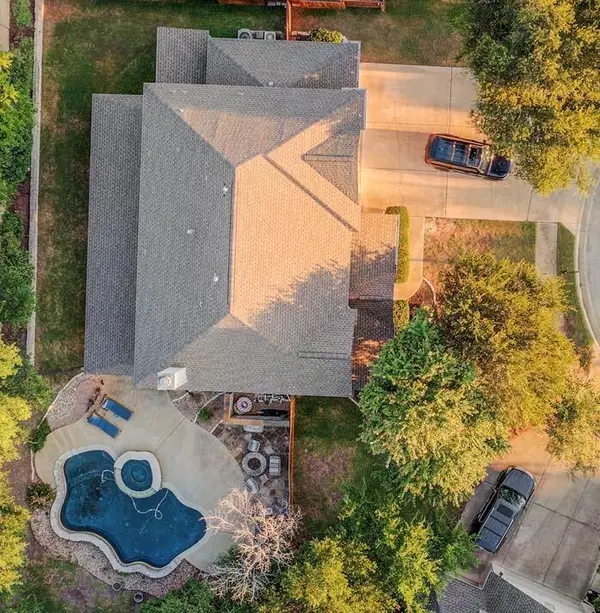
Step outside to a covered patio with a built-in outdoor cooking and bar area—your own private outdoor kitchen ideal for weekend entertaining under the Cedar Park sky. Beyond the patio awaits a stunning saltwater pool and spa, creating a true resort-like backyard experience.
Location
State TX
County Travis
Interior
Interior Features Ceiling-High, Crown Molding, Double Vanity, High Speed Internet, Kitchen Island, Multiple Dining Areas, Multiple Living Areas, Pantry, Smart Thermostat, Soaking Tub, Walk-In Closet(s)
Heating Central, Fireplace(s), Natural Gas
Cooling Central Air, Electric
Flooring Carpet, Tile, Wood
Fireplaces Number 1
Fireplaces Type Gas Log, Gas Starter
Fireplace No
Appliance Convection Oven, Dishwasher, Disposal, Microwave, Electric Oven, Free-Standing Gas Range, RNGHD, Stainless Steel Appliance(s), Water Heater
Exterior
Exterior Feature Barbecue, Garden, Rain Gutters, Lighting, Outdoor Grill
Garage Spaces 3.0
Fence Stone, Wood
Pool Fenced, Heated, In Ground, Salt Water, Waterfall
Community Features Cluster Mailbox, High Speed Internet, Playground, Pool
Utilities Available Cable Available, Electricity Connected, High Speed Internet, Natural Gas Connected, Phone Available, Sewer Connected, Underground Utilities, Water Connected
Waterfront Description None
View Neighborhood
Roof Type Composition,Shingle
Porch Covered, Front Porch, Porch
Total Parking Spaces 5
Private Pool Yes
Building
Lot Description Cul-De-Sac, Front Yard, Landscaped, Sprinkler - Automatic, Sprinkler - Rain Sensor, Trees-Medium (20 Ft - 40 Ft)
Faces West
Foundation Slab
Sewer Public Sewer
Water Public
Level or Stories Two
Structure Type Brick Veneer,Masonry – Partial
New Construction No
Schools
Elementary Schools Deer Creek
Middle Schools Cedar Park
High Schools Cedar Park
School District Leander Isd
Others
HOA Fee Include Common Area Maintenance
Special Listing Condition Standard