6500 Walebridge LN, Austin, TX 78739
40
See all 40 photos
$675,000
Est. payment /mo
Save
3 Beds
2.5 Baths
2,063 SqFt
New

6500 Walebridge LN Austin, TX 78739

Save
REQUEST A TOUR If you would like to see this home without being there in person, select the "Virtual Tour" option and your agent will contact you to discuss available opportunities.
In-PersonVirtual Tour

UPDATED:

Key Details

Property Type Single Family Home

Sub Type Single Family Residence

Listing Status Active

Purchase Type For Sale

Square Footage 2,063 sqft

Price per Sqft $327

Subdivision Circle C Ranch Ph B Sec 02

MLS Listing ID 8208580

Bedrooms 3

Full Baths 2

Half Baths 1

HOA Fees $70/mo

HOA Y/N Yes

Year Built 1988

Annual Tax Amount $10,810

Tax Year 2024

Lot Size 6,969 Sqft

Acres 0.16

Property Sub-Type Single Family Residence

Source actris

Property Description

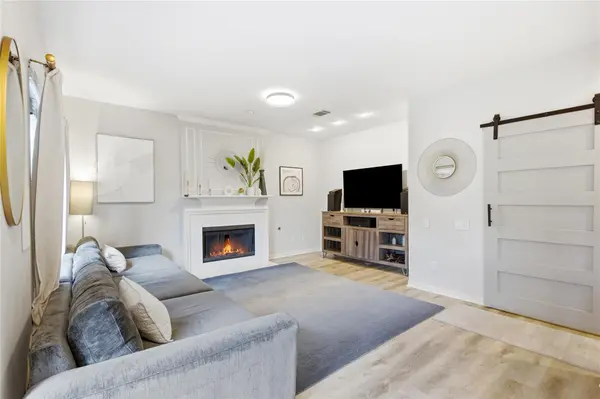
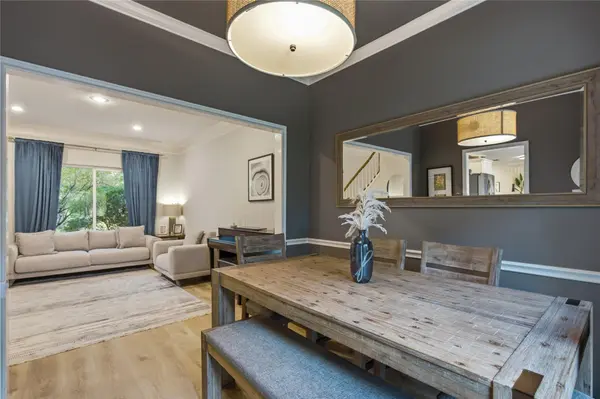
Beautifully updated, spacious, and full of charm! This move-in-ready home features $119,500 in thoughtful upgrades that combine style, comfort, and lasting quality. The open and inviting layout offers 3 bedrooms plus a versatile 4th room that can serve as a study or an additional bedroom, along with two generous living rooms, perfect for entertaining, relaxing, or creating a dedicated home office or playroom. Updates include complete bathroom remodels, brand-new Pella windows that flood the home with natural light, new hardwood floors installed in June 2026 downstairs, and brand-new carpet upstairs. Enhanced landscaping in both the front and back yards adds to the home's inviting curb appeal. The garage has also been refreshed with new paint and professionally finished epoxy flooring, creating a clean, polished, and durable space. Located in one of the most desirable areas of Circle C, the home boasts extra-large mature trees, a quick 15-minute drive to downtown Austin, and access to exceptional community amenities, including multiple pools, over 500 acres of hike and bike trails, and playgrounds throughout the neighborhood. Major exterior upgrades include a new roof with LeafGuard gutter protection, HardiePlank siding replacement. Fresh interior paint, updated kitchen tile, a stylish fireplace surround, and a new water heater complete. Welcome to Circle C Ranch, the perfect combination of comfort and ultimate convenience! Walk or take a short drive to your favorite local eateries, grocery stores, parks, and playgrounds. When you want to venture out, you are just a quick trip away from the energy of South Lamar, Downtown, and South Congress, or a relaxing weekend getaway to Wine Country. There is always something incredible to do nearby!

Location

State TX

County Travis

Interior

Interior Features Ceiling Fan(s), Ceiling-High, Ceiling-Vaulted, Granite Counters, Quartz Counters, Double Vanity, Entrance Foyer, Multiple Dining Areas, Multiple Living Areas, Open Floorplan, Recessed Lighting, Two Primary Closets, Walk-In Closet(s), Wired for Sound

Heating Central

Cooling Central Air

Flooring Wood

Fireplaces Number 1

Fireplaces Type Family Room

Fireplace No

Appliance Built-In Gas Range, Built-In Oven(s), Dishwasher, Disposal, Gas Cooktop, Microwave, Double Oven, Water Heater

Exterior

Exterior Feature Dog Run, Garden, Private Yard

Garage Spaces 2.0

Fence Back Yard, Wood

Pool None

Community Features See Remarks, Clubhouse, Cluster Mailbox, Curbs, Dog Park, Golf, Picnic Area, Planned Social Activities, Playground, Pool, Restaurant, Shopping Center, Sidewalks, Underground Utilities, Trail(s)

Utilities Available Electricity Available, High Speed Internet, Phone Available, Sewer Available, Underground Utilities, Water Available

Waterfront Description None

View Trees/Woods

Roof Type Composition

Porch Front Porch, Patio, Rear Porch

Total Parking Spaces 4

Private Pool No

Building

Lot Description Back Yard, Front Yard, Landscaped, Private, Sprinkler - Automatic, Sprinklers In Rear, Sprinklers In Front, Trees-Large (Over 40 Ft), Many Trees

Faces West

Foundation Slab

Sewer Public Sewer

Water Public

Level or Stories Two

Structure Type Brick,HardiPlank Type

New Construction No

Schools

Elementary Schools Clayton

Middle Schools Gorzycki

High Schools Bowie

School District Austin Isd

Others

HOA Fee Include Common Area Maintenance,Landscaping,Maintenance Grounds

Special Listing Condition Standard


Listed by Sprout Realty
NEARBY SCHOOL & BUSINESS
GET MORE INFORMATION
Jeremy & Eileen Knight

Jeremy & Eileen Knight

Someone from our team License ID: 639739

+1(512) 595-0558

Name
Phone*
Message
Go tour this home

6500 Walebridge LN