5803 Harrington CV, Austin, TX 78731
40
See all 40 photos
-
Est. payment /mo
3 Beds
3 Baths
2,619 SqFt
Coming Soon

5803 Harrington CV Austin, TX 78731

REQUEST A TOUR If you would like to see this home without being there in person, select the "Virtual Tour" option and your agent will contact you to discuss available opportunities.
In-PersonVirtual Tour

UPDATED:

Key Details

Property Type Single Family Home

Sub Type Single Family Residence

Listing Status Coming Soon

Purchase Type For Sale

Square Footage 2,619 sqft

Subdivision Courtyard Ph 02

MLS Listing ID 9563294

Style 1st Floor Entry

Bedrooms 3

Full Baths 2

Half Baths 1

HOA Fees $330/ann

HOA Y/N Yes

Year Built 1985

Annual Tax Amount $17,594

Tax Year 2026

Lot Size 8,407 Sqft

Acres 0.193

Property Sub-Type Single Family Residence

Source actris

Property Description

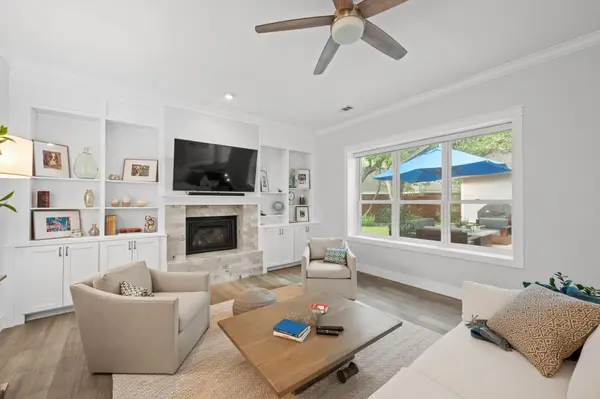
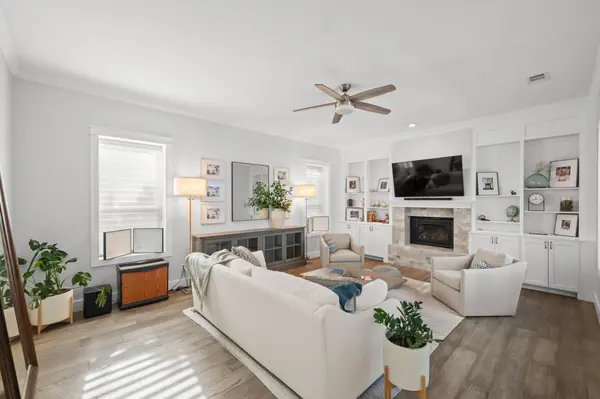
Thoughtfully updated with an abundance of luxury, custom details, this distinctive home is situated in a culdesac +has been meticulously maintained. Experience refined living w/ a seamless blend of timeless design + modern functionality. Desirable color pallets + textiles throughout make this stunner move-in ready. Marvin Infinity windows installed throughout much of the home, complementing the beautiful, rich oak wood flooring+ clean, untextured walls. Custom built-ins in every closet provide exceptional organization and storage, while the office/flex space features additional custom built-ins. The unique floor plan offers a true sense of privacy, with the primary suite occupying the entire upper level. Surrounded by oversized windows + mature trees, the primary bedroom has a peaceful treehouse feel + connects to an ensuite space that would make an ideal nursery, sitting room, or private retreat. The primary bath features a large walk-in shower with rain showerhead + separate his-and-hers closets, each with custom built-ins. Two additional bedrooms on the main level, both w/ easy access to a full bathroom while another half bath is also on the main level for added convenience. The dining area features oversized windows overlooking the back deck + yard, while the kitchen offers abundant storage and opens to an inviting living space centered around a gas fireplace. Outside, enjoy your private covered porch of Trex decking, towering live oak trees + a newly installed Ipe horizontal fence finished in a rich brown stain, creating a private + polished outdoor setting. Additional updates include two HVAC systems, w/ the main-level unit replaced approximately three years ago, + roof + gutters replaced in 2018. With its custom craftsmanship, exceptional storage, flexible floor plan + private outdoor spaces, this home offers a distinctive opportunity to enjoy elevated living in an inviting setting. Located just off 360 near 2222 for easy travel in all directions!

Location

State TX

County Travis

Area 1B

Rooms

Main Level Bedrooms 2

Interior

Interior Features Breakfast Bar, Built-in Features, Ceiling Fan(s), Ceiling-High, Double Vanity, Interior Steps, Multiple Dining Areas, Multiple Living Areas, Pantry, Study/Home Office, Two Primary Closets, Walk-In Closet(s)

Heating Electric, Heat Pump

Cooling Central Air

Flooring Tile, Wood

Fireplaces Number 1

Fireplaces Type Gas

Fireplace Y

Appliance Built-In Oven(s), Dishwasher, Disposal, Gas Cooktop, Stainless Steel Appliance(s)

Exterior

Exterior Feature Gutters Full, Private Yard

Garage Spaces 2.0

Fence Perimeter, Privacy

Pool None

Community Features Common Grounds, Controlled Access, Lake, Park, Pet Amenities, Picnic Area, Tennis Court(s)

Utilities Available Electricity Available

Waterfront Description None

View None

Roof Type Composition,Shingle

Accessibility None

Porch Covered, Deck, Patio, Porch, Rear Porch

Total Parking Spaces 2

Private Pool No

Building

Lot Description Cul-De-Sac, Native Plants, Sprinkler - Automatic, Sprinklers In Rear, Sprinklers In Front, Trees-Large (Over 40 Ft), Trees-Medium (20 Ft - 40 Ft)

Faces West

Foundation Slab

Sewer Public Sewer

Water Public

Level or Stories Two

Structure Type Masonry – Partial

New Construction No

Schools

Elementary Schools Highland Park

Middle Schools Lamar (Austin Isd)

High Schools Mccallum

School District Austin Isd

Others

HOA Fee Include Common Area Maintenance

Restrictions Deed Restrictions

Ownership Fee-Simple

Acceptable Financing Cash, Conventional, VA Loan

Tax Rate 2.0465

Listing Terms Cash, Conventional, VA Loan

Special Listing Condition Standard

Virtual Tour https://5803harringtoncove.mls.tours/u/


Listed by Luisa Mauro Real Estate • Luisa Mauro
NEARBY SCHOOL & BUSINESS
GET MORE INFORMATION
Jeremy & Eileen Knight

Jeremy & Eileen Knight

Someone from our team License ID: 639739

+1(512) 595-0558

Name
Phone*
Message
Go tour this home

5803 Harrington CV

Free Account Required

  • Instant access to listing photos & details
  • Save listings and searches
  • Access details for this property