
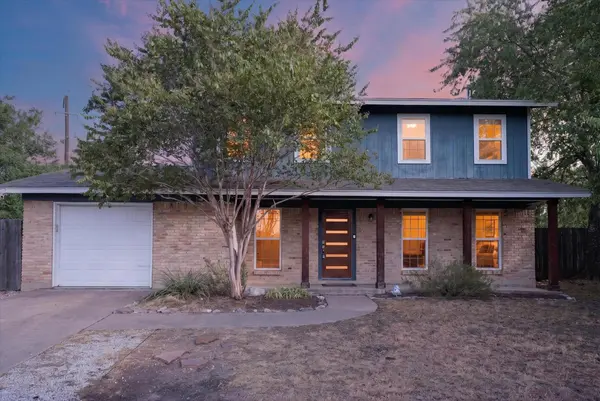
8608 Delaware CT Austin, TX 78758

UPDATED:
Key Details
Property Type Single Family Home
Sub Type Single Family Residence
Listing Status Active
Purchase Type For Sale
Square Footage 2,000 sqft
Price per Sqft $237
Subdivision Jamestown Sec 01
MLS Listing ID 4110343
Style 1st Floor Entry
Bedrooms 3
Full Baths 2
Half Baths 1
HOA Y/N No
Year Built 1964
Tax Year 2025
Lot Size 0.290 Acres
Acres 0.29
Property Sub-Type Single Family Residence
Source actris
Property Description
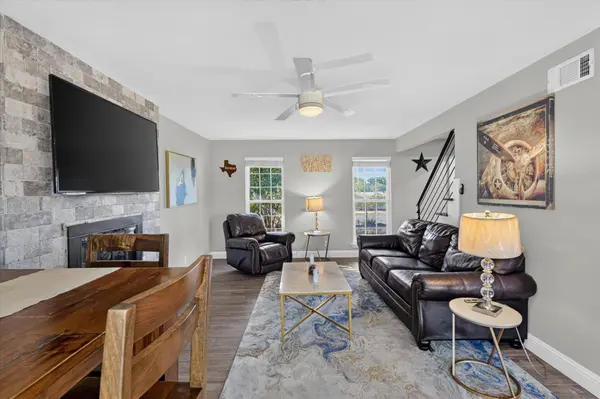
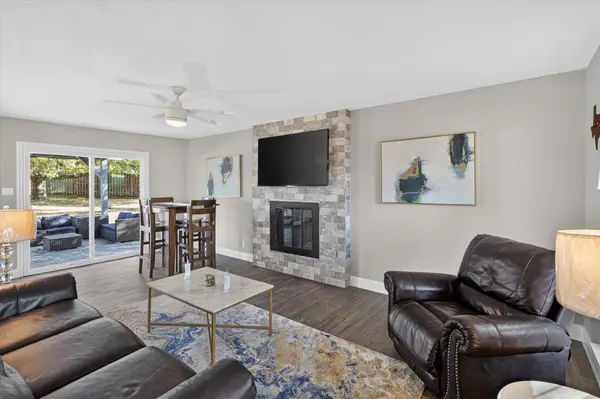
Prepare to be obsessed the second you step inside. New wood-like flooring flows seamlessly through the jaw-dropping designer kitchen which features custom cabinetry, gleaming granite countertops, and a premium suite of stainless steel appliances. Every inch of the interior has been elevated with fresh paint, modern fixtures, and sleek patio doors. Featuring a new HVAC system, you can move right in with total peace of mind.
Outdoor living reaches a whole new level out back. Set on an impressively massive lot, the sprawling backyard is a blank canvas for your ultimate urban oasis—whether you dream of installing a custom pool, building an entertainer's deck, or cultivating a private sanctuary. Enclosed by a brand-new privacy-stained fence and complemented by crisp, fresh professional landscaping, this yard offers endless space for weekend gatherings, pets, and play. Because there is NO HOA, you have ultimate flexibility over your property. Homes rehabbed to this absolute caliber in this booming location simply do not last. Schedule your tour today before this masterpiece is gone!
Location
State TX
County Travis
Rooms
Main Level Bedrooms 3
Interior
Interior Features Ceiling Fan(s), Quartz Counters, Open Floorplan, Walk-In Closet(s)
Heating Central
Cooling Central Air
Flooring Carpet, Laminate
Fireplaces Number 1
Fireplaces Type Living Room
Fireplace No
Appliance Dishwasher, Gas Cooktop, Microwave, Oven, Refrigerator, Washer/Dryer
Exterior
Exterior Feature Barbecue, Lighting, Outdoor Grill, Private Entrance, Private Yard
Garage Spaces 1.0
Fence Back Yard
Pool None
Community Features None
Utilities Available Electricity Connected, Natural Gas Connected, Sewer Connected, Water Connected
Waterfront Description None
View None
Roof Type Composition,Shingle
Porch Deck, Patio, Porch
Total Parking Spaces 4
Private Pool No
Building
Lot Description Back Yard, Cul-De-Sac, Front Yard
Faces East
Foundation Slab
Sewer Public Sewer
Water Public
Level or Stories Two
Structure Type Other
New Construction No
Schools
Elementary Schools Wooldridge
Middle Schools Burnet (Austin Isd)
High Schools Austin
School District Austin Isd
Others
Special Listing Condition Standard