

13501 Metric BLVD #40 Austin, TX 78727

UPDATED:
Key Details
Property Type Condo
Sub Type Condominium
Listing Status Active
Purchase Type For Rent
Square Footage 1,739 sqft
Subdivision Scofield Farms Mdws Condo
MLS Listing ID 7344274
Style 1st Floor Entry
Bedrooms 3
Full Baths 2
Half Baths 1
HOA Y/N Yes
Year Built 2017
Lot Size 10,685 Sqft
Acres 0.2453
Property Sub-Type Condominium
Source actris
Property Description
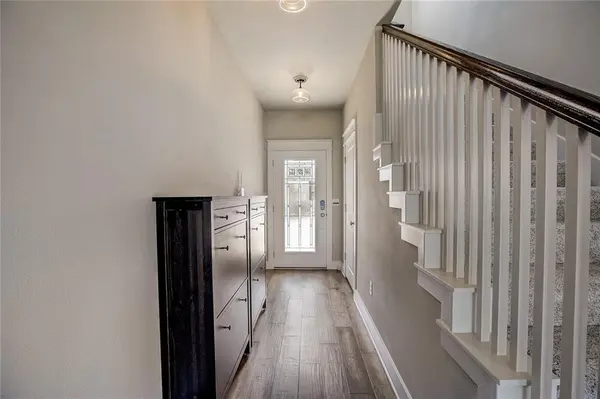
With 3 bedrooms, 2.5 baths, and a designated office, this home offers an open-concept living area, and a private fenced backyard. There's plenty of room for visiting family, overnight guests, hobbies, or even a home theater — while still feeling perfectly manageable.
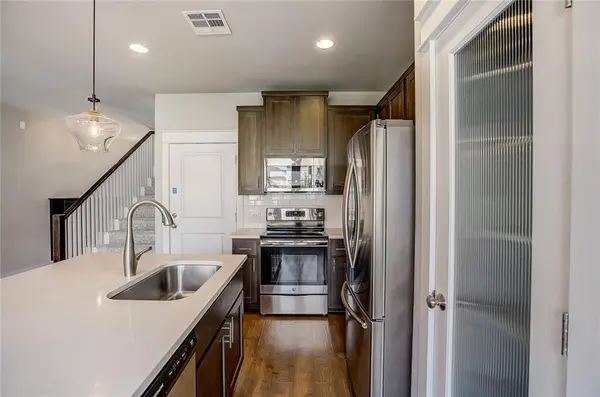
The bright, inviting main level features wood flooring, abundant natural light, and a well-appointed kitchen with stainless steel appliances and a spacious island. The generous primary suite offers a peaceful retreat with a private ensuite bath and walk-in closet. While upstairs, the additional bedrooms provide flexibility for guests, a growing family, grandchildren, an office, or whatever this season of life calls for.
The location is conveniently situated in North Austin with easy access to shopping, dining, entertainment, major roadways, and everything you love about the Austin lifestyle.
Location
State TX
County Travis
Rooms
Main Level Bedrooms 1
Interior
Interior Features Ceiling Fan(s), Chandelier, Stone Counters, Crown Molding, Entrance Foyer, Kitchen Island, Open Floorplan, Pantry, Recessed Lighting, Soaking Tub, Walk-In Closet(s)
Cooling Ceiling Fan(s), Central Air
Flooring Carpet, Tile, Wood
Fireplace No
Appliance Dishwasher, Microwave, Oven, Free-Standing Range, Refrigerator, Stainless Steel Appliance(s), Washer/Dryer
Exterior
Exterior Feature Garden, Private Entrance, Private Yard
Garage Spaces 1.0
Fence Back Yard, Fenced
Pool None
Community Features None
Utilities Available Electricity Connected, Natural Gas Connected, Sewer Connected
Roof Type Shingle
Porch Front Porch
Total Parking Spaces 2
Private Pool No
Building
Lot Description Landscaped, Level, Private
Faces Southwest
Foundation Slab
Sewer Public Sewer
Level or Stories Two
Structure Type Cement Siding,Stone,Stucco
New Construction No
Schools
Elementary Schools Parmer Lane
Middle Schools Westview
High Schools John B Connally
School District Pflugerville Isd
Others
Pets Allowed Small (< 20 lbs), Breed Restrictions
Num of Pet 1
Pets Allowed Small (< 20 lbs), Breed Restrictions