
446 Roemer RD Elgin, TX 78621

UPDATED:
Key Details
Property Type Single Family Home
Sub Type Single Family Residence
Listing Status Active
Purchase Type For Sale
Square Footage 2,096 sqft
Price per Sqft $307
Subdivision Casner, Isaac
MLS Listing ID 8774102
Style 1st Floor Entry,Multi-level Floor Plan
Bedrooms 3
Full Baths 2
Half Baths 1
HOA Y/N No
Year Built 1979
Annual Tax Amount $9,769
Tax Year 2026
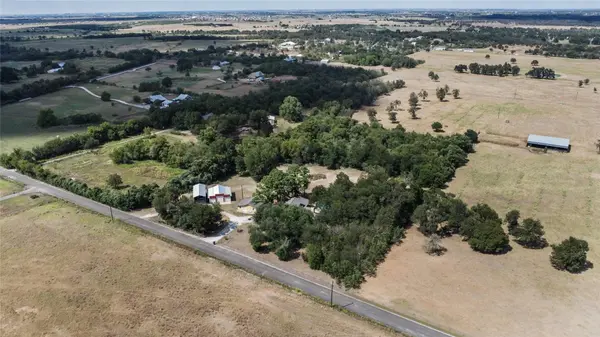
Lot Size 5.070 Acres
Acres 5.07
Property Sub-Type Single Family Residence
Source actris
Property Description
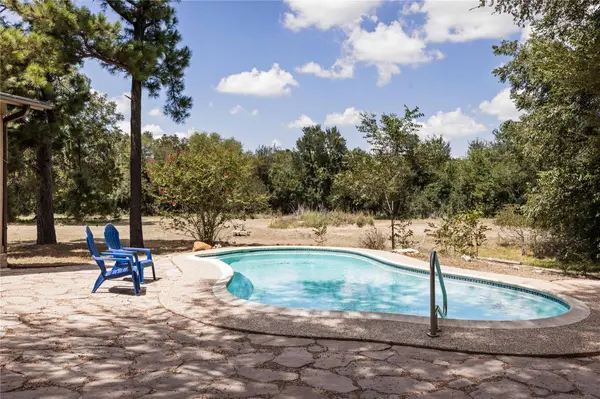
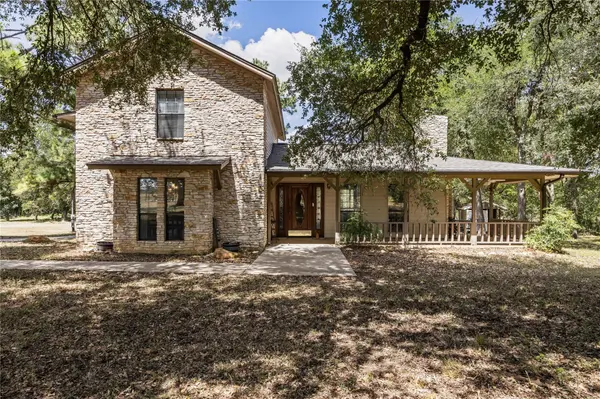
The charming 3-bedroom, 2.5-bath main home is freshly painted throughout and features an inviting living area with vaulted ceilings and a wall of windows overlooking the pool. Wraparound porches invite you to linger outdoors, while the saltwater pool creates a resort-like retreat for long summer days.
One of the property's most exceptional features is the ADU. Thoughtfully designed for accessibility, the separate residence features a full bathroom, large kitchen, laundry, and newly installed flooring. Whether used for extended family, guests, a caregiver, or a private retreat, the ADU offers an exceptional level of flexibility.
For those who appreciate space for hobbies or recreation, the 1,221-square-foot barn/shop provides substantial room for projects and storage. Covered RV parking adds even more versatility, while the acreage offers plenty of possibilities for horses, gardening, or simply enjoying the natural beauty of the land. A wet-weather creek meanders along the edge of the property, providing a natural habitat for the abundant wildlife found throughout the area.
Recent improvements include a new roof in 2022, new septic system in 2016, remodeled primary bathroom in 2020, fresh paint throughout the main house, new flooring in the ADU, and conversion of the pool to saltwater.
Private, versatile, and beautifully positioned on 5.07 acres, this is a rare opportunity to create your own country retreat—with the space, amenities, and flexibility to make it truly your own.
Location
State TX
County Bastrop
Rooms
Main Level Bedrooms 1
Interior
Interior Features Bookcases, Breakfast Bar, Ceiling Fan(s), Ceiling-Vaulted, Double Vanity, Interior Steps, Pantry, Primary Bedroom on Main, Storage, Walk-In Closet(s)
Heating Central
Cooling Central Air
Flooring Carpet, Laminate, Tile
Fireplaces Number 1
Fireplaces Type Living Room, Masonry, Wood Burning
Fireplace No
Appliance Dishwasher, Exhaust Fan, Microwave, Free-Standing Range, Refrigerator, Electric Water Heater
Exterior
Exterior Feature Balcony, Private Yard, RV Hookup
Fence Barbed Wire, Electric, Fenced, Pipe
Pool In Ground, Salt Water
Community Features Sidewalks
Utilities Available Electricity Available
Waterfront Description None
View Hill Country, Rural, Trees/Woods
Roof Type Composition
Porch Covered, Front Porch, Porch, Side Porch, Wrap Around
Total Parking Spaces 6
Private Pool Yes
Building
Lot Description Back Yard, Public Maintained Road, Rolling Slope, Trees-Large (Over 40 Ft), Many Trees, Trees-Moderate
Faces South
Foundation Slab
Sewer Septic Tank
Water Private
Level or Stories Two
Structure Type Masonry – Partial
New Construction No
Schools
Elementary Schools Booker T Washington
Middle Schools Elgin
High Schools Elgin
School District Elgin Isd
Others
Special Listing Condition Standard