

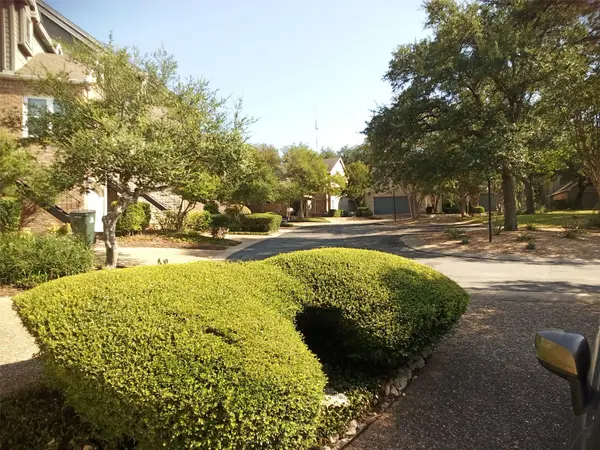

6010 Long Champ CT #109 Austin, TX 78746

UPDATED:
Key Details
Property Type Condo
Sub Type Condominium
Listing Status Active
Purchase Type For Rent
Square Footage 2,038 sqft
Subdivision Davenport Ranch
MLS Listing ID 2659358
Style 1st Floor Entry,No Adjoining Neighbor
Bedrooms 3
Full Baths 2
Half Baths 1
HOA Y/N Yes
Year Built 1985
Property Sub-Type Condominium
Source actris
Property Description
Kitchen highlight include light and bright openness to living, dining and family room. Stainless steel refrigerator, gas stove, dishwasher and washer dryer included. Owners bedroom has access to outdoor patio with views and large bath with free stand tub and separate shower,. 2 bedrooms and bath upstairs with large storage closet in the hall. After another great day relax or across the street enjoy shops and of course an Austin favorite dining at Maudies. Construction on Scenic loop 360 is progressing to allow easier travel to South Austin and the Airport or cross the Pennybacker suspension bridge on you way to the Arboretum shopping and and or the Domain near the Soccor stadium{ home of Ausins FC s. The Townhome is Available now. Available
Location
State TX
County Travis
Rooms
Main Level Bedrooms 1
Interior
Interior Features Bookcases, Breakfast Bar, Ceiling-Vaulted, Double Vanity, Eat-in Kitchen, Interior Steps, Primary Bedroom on Main, Tile Counters
Heating Central, Natural Gas
Cooling Central Air
Flooring Carpet, Tile, Wood
Fireplaces Number 1
Fireplaces Type Dining Room, Double Sided, Family Room
Fireplace No
Appliance Dishwasher, Disposal, Gas Cooktop, Gas Range, Microwave, Free-Standing Range, Refrigerator, Self Cleaning Oven, Water Heater
Exterior
Exterior Feature None
Garage Spaces 2.0
Fence Wood
Pool None
Community Features Common Grounds
Utilities Available Electricity Available, Natural Gas Available, Water Available
Waterfront Description None
View None
Roof Type Composition
Porch Covered, Patio
Total Parking Spaces 2
Private Pool No
Building
Lot Description Sprinklers In Rear, Sprinklers In Front, Trees-Medium (20 Ft - 40 Ft), Views
Faces Southeast
Foundation Slab
Sewer Public Sewer
Water Public
Level or Stories Two
Structure Type Wood Siding,Stone
New Construction No
Schools
Elementary Schools Bridge Point
Middle Schools Hill Country
High Schools Westlake
School District Eanes Isd
Others
Pets Allowed Dogs OK, Small (< 20 lbs)
Num of Pet 1
Pets Allowed Dogs OK, Small (< 20 lbs)