
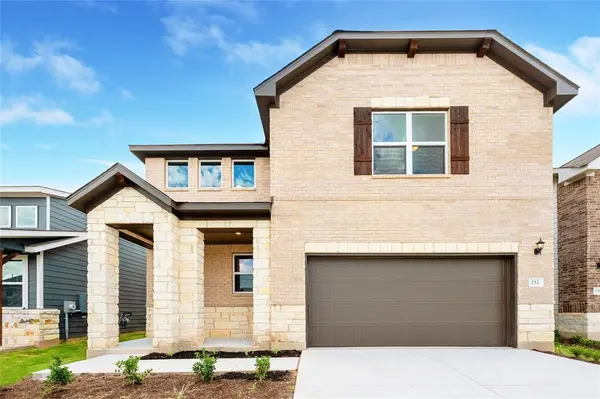

732 Gray Fox LOOP Hutto, TX 78634

UPDATED:
Key Details
Property Type Single Family Home
Sub Type Single Family Residence
Listing Status Active
Purchase Type For Rent
Square Footage 2,904 sqft
Subdivision Wilco Ranch
MLS Listing ID 3324295
Style 1st Floor Entry
Bedrooms 6
Full Baths 4
HOA Y/N Yes
Year Built 2023
Lot Size 5,357 Sqft
Acres 0.123
Property Sub-Type Single Family Residence
Source actris
Property Description
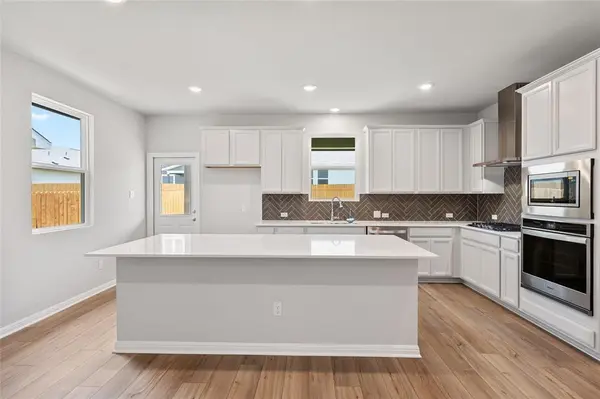
The main level welcomes you with a bright open-concept living area, seamlessly connecting the family room, dining space, and a beautifully appointed kitchen. The kitchen features granite countertops, stainless steel appliances, a center island, and abundant cabinetry—perfect for everyday cooking and entertaining. Large windows fill the home with natural light, creating a warm and inviting atmosphere.
A main-level bedroom and full bath offer convenience for guests or extended family. Upstairs, the private primary suite provides a spacious retreat with a walk-in closet and an en-suite bathroom featuring dual vanities and a walk-in shower. Four additional upstairs bedrooms offer flexibility for family, guests, home offices, or hobby rooms. A large secondary living/game room upstairs adds even more functional space.
Step outside to enjoy a private backyard, ideal for relaxing, grilling, or weekend gatherings. Additional features include a 2-car garage, dedicated laundry room, energy-efficient systems, and modern construction designed for comfort and convenience.
Located in the growing Wilco Ranch community, residents enjoy easy access to Hutto's schools, parks, shopping, dining, and major roadways including Hwy 79 and SH-130—making commutes to Round Rock, Taylor, and Austin simple.
This spacious, move-in-ready home offers modern living, abundant room, and an unbeatable location—perfect for your next tenants.
Location
State TX
County Williamson
Rooms
Main Level Bedrooms 2
Interior
Interior Features Ceiling Fan(s), Granite Counters, Kitchen Island, Low Flow Plumbing Fixtures, Open Floorplan, Pantry, Primary Bedroom on Main, Soaking Tub, Study/Home Office, Two Primary Closets, Walk-In Closet(s)
Heating Central, Natural Gas
Cooling Central Air, Electric
Flooring Laminate, Vinyl
Fireplace No
Appliance Dishwasher, Disposal, Electric Range, ENERGY STAR Qualified Appliances, Gas Cooktop, Microwave, Electric Oven, Refrigerator, Stainless Steel Appliance(s), Water Heater, Water Purifier Owned
Exterior
Exterior Feature Lighting, No Exterior Steps, Outdoor Grill
Garage Spaces 2.0
Fence Fenced, Perimeter, Wood
Pool None
Community Features Common Grounds, Playground, Pool
Utilities Available Cable Available, Electricity Connected, High Speed Internet, Natural Gas Connected, Phone Available, Sewer Connected, Underground Utilities, Water Connected
Waterfront Description None
View Neighborhood, Pasture
Roof Type Shingle
Porch Covered, Front Porch, Patio, Porch
Total Parking Spaces 2
Private Pool No
Building
Lot Description Landscaped, Level, Native Plants, Sprinkler - Automatic, Sprinklers In Rear, Sprinkler - Drip Only/Bubblers, Sprinklers In Front, Sprinkler - Rain Sensor, Sprinklers On Side, Trees-Small (Under 20 Ft)
Faces North
Foundation Slab
Sewer Public Sewer
Water Public
Level or Stories Two
Structure Type Brick,Brick Veneer,Concrete,Frame,Vinyl Siding,Stone
New Construction No
Schools
Elementary Schools Cottonwood Creek
Middle Schools Hutto
High Schools Hutto
School District Hutto Isd
Others
Pets Allowed Negotiable
Num of Pet 2
Pets Allowed Negotiable