
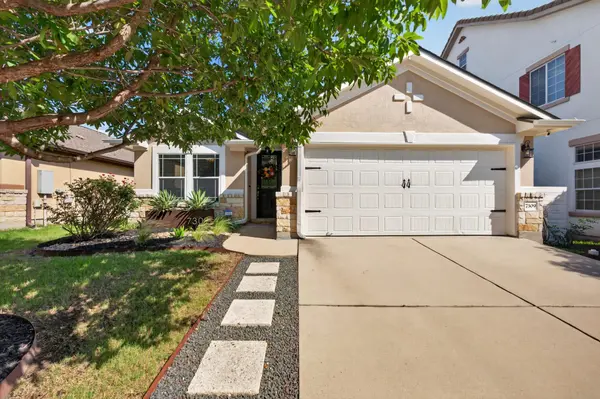
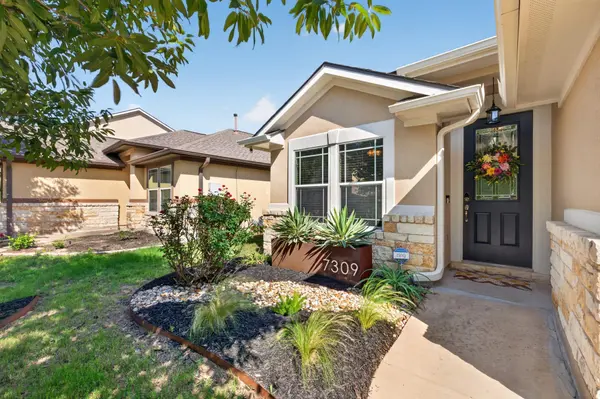
7309 Lookout Bluff TER #D5 Austin, TX 78735

UPDATED:
Key Details
Property Type Single Family Home
Sub Type Single Family Residence
Listing Status Active
Purchase Type For Rent
Square Footage 1,925 sqft
Subdivision Aviara Condo
MLS Listing ID 9418089
Bedrooms 3
Full Baths 2
HOA Y/N Yes
Year Built 2011
Lot Size 0.286 Acres
Acres 0.2861
Property Sub-Type Single Family Residence
Source actris
Property Description
Inside, a meticulously maintained single-story floor plan gives you room to live the way you actually live. Arched entryways frame hardwood and tile floors throughout, and updated lighting and thoughtful finishes lend understated warmth without demanding anything of you. The open-concept kitchen and dining make hosting effortless — the kitchen is generous and smartly laid out, with classic finishes given a contemporary edge.
Bedroom separation here is genuinely well done. The spacious primary suite sits privately at the back of the home, with an oversized walk-in closet. Two additional bedrooms are connected by a second living area — a natural fit for a media room, home gym, playroom, or quiet retreat away from the main living space. A dedicated front office and a formal dining room round out a plan with real flexibility built in.
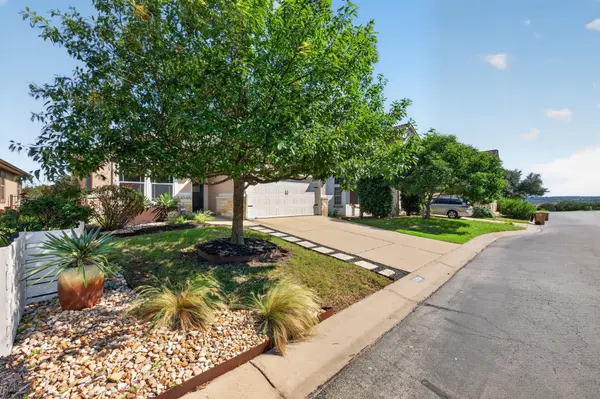
Outside, high-end custom hardscaping and a native Texas landscape package deliver a beautiful yard that won't eat your weekends. Low upkeep, year-round enjoyment.
Aviara residents enjoy Google Fiber, a gated community pool, and a playground. Commuting is easy in every direction, with quick access to downtown Austin, Zilker Park, ABIA, Bee Cave, and the 290/71 corridors.
Recent roof, timeless design, and an easy, low-maintenance lifestyle in one of Southwest Austin's most private gated pockets.
Disclaimer: House is vacant now and photos from 2026. Fridge in photos being replaced by a new stainless steel fridge 09/03/2026.
Location
State TX
County Travis
Rooms
Main Level Bedrooms 3
Interior
Interior Features Breakfast Bar, Ceiling Fan(s), Ceiling-High, Ceiling-Vaulted, Granite Counters, Double Vanity, Eat-in Kitchen, Entrance Foyer, Multiple Dining Areas, Multiple Living Areas, No Interior Steps, Open Floorplan, Pantry, Primary Bedroom on Main, Recessed Lighting, Smart Thermostat, Soaking Tub, Study/Home Office, Walk-In Closet(s)
Heating Central, Natural Gas
Cooling Ceiling Fan(s), Central Air, Electric
Flooring Carpet, Tile, Wood
Fireplace No
Appliance Dishwasher, Disposal, Microwave, Gas Oven, Free-Standing Gas Range, Stainless Steel Appliance(s), Water Heater
Exterior
Exterior Feature Rain Gutters, Private Yard
Garage Spaces 2.0
Fence Back Yard, Fenced, Wrought Iron
Pool None
Community Features Curbs, Park, Picnic Area, Playground, Pool, Sidewalks, Trail(s)
Utilities Available Electricity Available, High Speed Internet, Natural Gas Available, Sewer Connected, Water Connected
Waterfront Description None
View Panoramic, Park/Greenbelt, Trees/Woods
Roof Type Composition
Porch Covered, Rear Porch
Total Parking Spaces 4
Private Pool No
Building
Lot Description Greenbelt, Back Yard, Curbs, Front Yard, Interior Lot, Landscaped, Sloped Down, Sprinkler - Automatic, Trees-Medium (20 Ft - 40 Ft), Xeriscape
Faces Northwest
Foundation Slab
Sewer Public Sewer
Water Public
Level or Stories One
Structure Type Stone Veneer,Stucco
New Construction No
Schools
Elementary Schools Oak Hill
Middle Schools Small
High Schools Austin
School District Austin Isd
Others
Pets Allowed Cats OK, Dogs OK, Small (< 20 lbs), Medium (< 35 lbs), Negotiable
Num of Pet 2
Pets Allowed Cats OK, Dogs OK, Small (< 20 lbs), Medium (< 35 lbs), Negotiable