
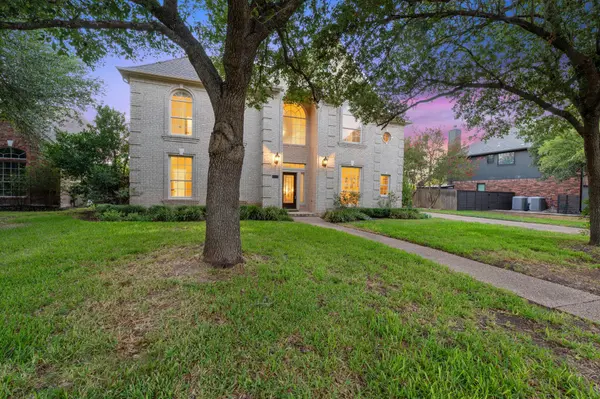


5204 Deerwood CT Austin, TX 78730

UPDATED:
Key Details
Property Type Single Family Home
Sub Type Single Family Residence
Listing Status Active
Purchase Type For Sale
Square Footage 3,122 sqft
Price per Sqft $265
Subdivision River Place Sec 02-B
MLS Listing ID 4129454
Bedrooms 4
Full Baths 3
Half Baths 1
HOA Fees $480/ann
HOA Y/N Yes
Year Built 1993
Annual Tax Amount $19,019
Tax Year 2026
Lot Size 10,489 Sqft
Acres 0.2408
Property Sub-Type Single Family Residence
Source actris
Property Description
Situated on a peaceful cul-de-sac near Sun Tree Park, this well-maintained 4-bed, 3.5-bath home offers a highly desirable floor plan and a move-in-ready opportunity in one of Austin's most sought-after communities. The open-concept layout centers around a spacious kitchen with raised breakfast bar flowing into the family room, where large windows overlook the covered patio and sparkling pool. The main level includes a private primary suite and dedicated study. Upstairs features three bedrooms, two full baths, and an oversized game room—one of River Place's most popular layouts.
The backyard is designed for relaxation and fun, with a covered patio for outdoor dining, a refreshing pool, ample green space, and a storage shed to keep the detached two-car garage organized. Recent updates include fresh interior paint, new carpet, updated lighting, and refreshed plumbing fixtures and bath hardware.
Residents enjoy River Place's exceptional lifestyle: scenic parks, playgrounds, soccer fields, tennis courts, and access to REI's top-rated hiking trail system. Weekends can be spent golfing at the River Place Country Club, boating on nearby Lake Austin and Lake Travis, or dining waterside. The home is minutes from Ski Shores, City Park, and Four Points shopping and restaurants.
Zoned to award-winning River Place Elementary, Four Points Middle School, and Vandegrift High School's acclaimed IB program, this property offers an outstanding floor plan, excellent schools, and easy access to Austin's best outdoor amenities—a rare pool home on a quiet cul-de-sac in River Place.
Location
State TX
County Travis
Rooms
Main Level Bedrooms 1
Interior
Interior Features Breakfast Bar, Ceiling Fan(s), Ceiling-High, Granite Counters, Double Vanity, Entrance Foyer, Kitchen Island, Open Floorplan, Pantry, Primary Bedroom on Main, Storage, Study/Home Office, Two Primary Closets, Walk-In Closet(s)
Heating Fireplace(s), Forced Air, Natural Gas, Zoned
Cooling Ceiling Fan(s), Central Air, Electric, Multi Units, Zoned
Flooring Carpet, Tile, Wood
Fireplaces Number 1
Fireplaces Type Family Room, Gas Starter, Living Room, Wood Burning
Fireplace No
Appliance Built-In Electric Oven, Cooktop, Dishwasher, Gas Cooktop, Microwave, Double Oven, RNGHD, Stainless Steel Appliance(s), Vented Exhaust Fan, Water Heater
Exterior
Exterior Feature Gutters Full
Garage Spaces 2.0
Fence Back Yard, Gate, Privacy, Wood
Pool In Ground, Pool Sweep, Pool/Spa Combo
Community Features Clubhouse, Fishing, Golf, Lake, Park, Picnic Area, Planned Social Activities, Playground, Sidewalks, Sport Court(s)/Facility, Suburban, Tennis Court(s), Underground Utilities, Trail(s)
Utilities Available Cable Connected, Electricity Connected, Natural Gas Connected, Phone Connected, Sewer Connected, Underground Utilities, Water Connected
Waterfront Description None
View None
Roof Type Composition
Porch Covered, Deck, Patio, Porch, Rear Porch
Total Parking Spaces 4
Private Pool Yes
Building
Lot Description Cul-De-Sac, Landscaped, Level, Near Golf Course, Sprinkler - Automatic, Trees-Large (Over 40 Ft)
Faces East
Foundation Slab
Sewer Public Sewer
Water Public
Level or Stories Two
Structure Type Brick,Masonry – All Sides,Wood Siding
New Construction No
Schools
Elementary Schools River Place
Middle Schools Four Points
High Schools Vandegrift
School District Leander Isd
Others
HOA Fee Include Common Area Maintenance,Insurance
Special Listing Condition Standard
Virtual Tour https://fotofoxatx.aryeo.com/sites/5204-deerwood-ct-austin-tx-78730-28629881/branded