7604 Wildcat PASS, Austin, TX 78757
28
See all 28 photos
$575,000
Est. payment /mo
3 Beds
2.5 Baths
1,698 SqFt
Open Sat 11AM-1PM

7604 Wildcat PASS Austin, TX 78757

REQUEST A TOUR If you would like to see this home without being there in person, select the "Virtual Tour" option and your agent will contact you to discuss available opportunities.
In-PersonVirtual Tour

Open House

Sat Sep 19, 11:00am - 1:00pm

Sun Sep 20, 1:00pm - 3:00pm

UPDATED:

Key Details

Property Type Townhouse

Sub Type Townhouse

Listing Status Active

Purchase Type For Sale

Square Footage 1,698 sqft

Price per Sqft $338

Subdivision Crestview Station Resub Of Lt

MLS Listing ID 2760640

Style 1st Floor Entry

Bedrooms 3

Full Baths 2

Half Baths 1

HOA Fees $199/mo

HOA Y/N Yes

Year Built 2016

Annual Tax Amount $7,935

Tax Year 2026

Lot Size 2,178 Sqft

Acres 0.05

Lot Dimensions 25x87

Property Sub-Type Townhouse

Source actris

Property Description

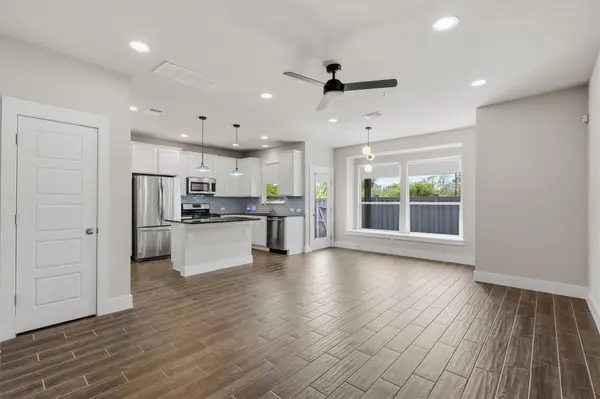
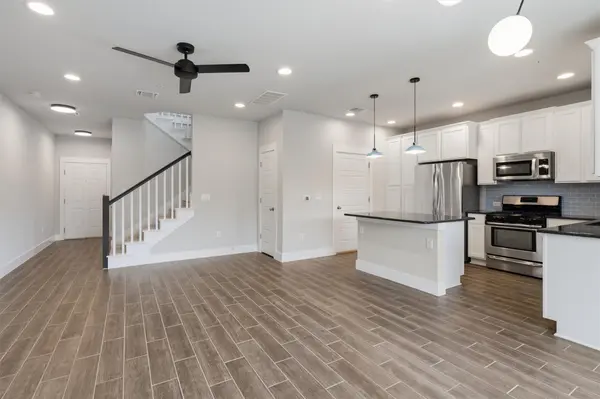
Crestview has long been one of Austin's most loved neighborhoods, and this three-bedroom home offers a low-maintenance way to call it home. Inside, the entire main level is arranged as one connected living space. Tall ceilings and wide-plank tile run through the living, dining and kitchen areas, while large windows bring in plenty of natural light. The kitchen keeps the contrast crisp with white cabinetry, dark granite countertops and SS appliances. A center island adds seating for casual meals or catching up during dinner prep, and the gas range is ready for cooks who prefer a real flame. Upstairs, the primary bedroom's high ceiling and elevated accent window draw the eye upward while bringing natural light into the room. Its ensuite includes a dual vanity, granite countertop and walk-in closet. Two additional bedrooms share a full bath, while a separate bonus room provides space for an office, workout area or hobbies without giving up a bedroom. A covered patio and extended deck provide plenty of space for dining and lounging without the upkeep of a traditional yard, while the two-car garage takes care of parking and storage. Within Crestview Station, shared amenities include a dog park, community garden, walking trails, playground, bocce court and grilling areas. Crestview restaurants and shops are nearby, and MetroRail offers a direct route downtown without planning the trip around traffic or parking. Low-maintenance living, a strong community spirit and downtown just one train ride away. Crestview keeps home, neighborhood and city closely connected. Buyer to verify all info.

Location

State TX

County Travis

Interior

Interior Features Breakfast Bar, Ceiling Fan(s), Ceiling-High, Granite Counters, Double Vanity, Eat-in Kitchen, Entrance Foyer, Interior Steps, Kitchen Island, Multiple Living Areas, Open Floorplan, Pantry, Recessed Lighting, Stackable W/D Connections, Walk-In Closet(s)

Heating Central

Cooling Ceiling Fan(s), Central Air

Flooring Carpet, Tile

Fireplaces Type None

Fireplace No

Appliance Dishwasher, Disposal, Microwave, Gas Oven, Free-Standing Gas Range, Self Cleaning Oven, Stainless Steel Appliance(s)

Exterior

Exterior Feature Rain Gutters, Private Yard

Garage Spaces 2.0

Fence Back Yard, Fenced, Privacy, Wood

Pool None

Community Features Clubhouse, Cluster Mailbox, Common Grounds, Curbs, Dog Park, Google Fiber, Park, Pet Amenities, Sidewalks

Utilities Available Electricity Available, Other, Natural Gas Available, Sewer Available, Water Available

Waterfront Description None

View Neighborhood

Roof Type Composition

Porch Covered, Deck, Rear Porch

Total Parking Spaces 4

Private Pool No

Building

Lot Description Back Yard, Near Public Transit, Private

Faces East

Foundation Slab

Sewer Public Sewer

Water Public

Level or Stories Two

Structure Type Brick Veneer,Board & Batten Siding,Stucco

New Construction No

Schools

Elementary Schools Brentwood

Middle Schools Lamar (Austin Isd)

High Schools Mccallum

School District Austin Isd

Others

HOA Fee Include Common Area Maintenance

Special Listing Condition Standard

Virtual Tour https://portal.solid-photography.com/7604-Wildcat-Pass


Listed by Compass RE Texas, LLC
NEARBY SCHOOL & BUSINESS
GET MORE INFORMATION
Jeremy & Eileen Knight

Jeremy & Eileen Knight

Someone from our team License ID: 639739

+1(512) 595-0558

Name
Phone*
Message
Go tour this home

7604 Wildcat PASS