
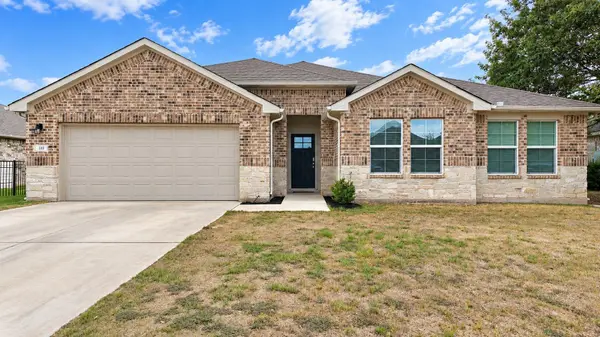
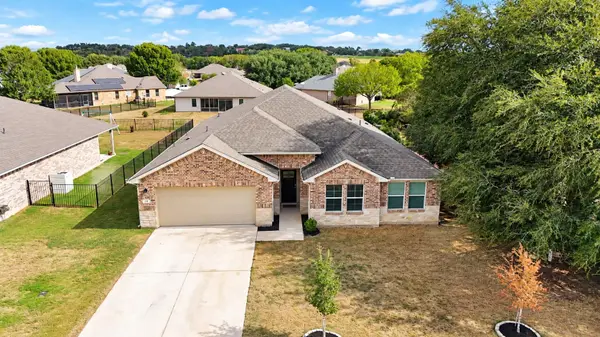
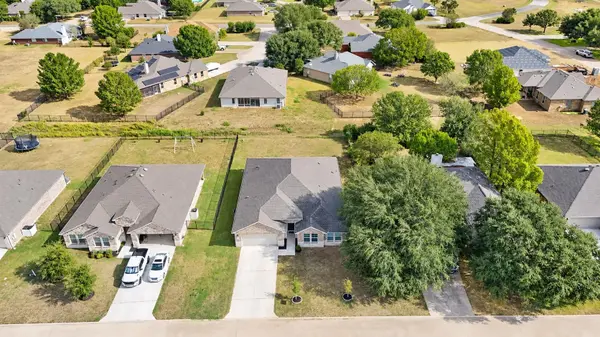
110 Loon DR Bastrop, TX 78602

UPDATED:
Key Details
Property Type Single Family Home
Sub Type Single Family Residence
Listing Status Active
Purchase Type For Sale
Square Footage 2,673 sqft
Price per Sqft $158
Subdivision Colovista Country Club
MLS Listing ID 3700049
Bedrooms 5
Full Baths 3
HOA Fees $1,068/ann
HOA Y/N Yes
Year Built 2021
Annual Tax Amount $9,218
Tax Year 2026
Lot Size 0.259 Acres
Acres 0.259
Property Sub-Type Single Family Residence
Source actris
Property Description
Spacious single-story home featuring **5 bedrooms, 3 full baths + a dedicated office** with approximately **2,673 sq. ft.** Situated on a **0.26-acre lot** in the Colovista community. Built in 2021, this home offers an open-concept layout, large kitchen island, walk-in pantry, guest suite, covered patio, and 2-car garage. Community amenities include golf, pool & tennis courts. ?
Location
State TX
County Bastrop
Rooms
Main Level Bedrooms 5
Interior
Interior Features Ceiling Fan(s)
Heating Electric
Cooling Electric
Flooring Vinyl
Fireplace No
Appliance Cooktop, Dishwasher, Disposal
Exterior
Exterior Feature See Remarks
Garage Spaces 2.0
Fence None
Pool None
Community Features None
Utilities Available Cable Available, Electricity Available
Waterfront Description None
View None
Roof Type Shingle
Porch Covered, Enclosed
Total Parking Spaces 4
Private Pool No
Building
Lot Description Back Yard, Cleared, Gentle Sloping, Landscaped, Sprinkler - Automatic, Sprinklers In Front, Sprinklers On Side
Faces West
Foundation Slab
Sewer Public Sewer
Water MUD
Level or Stories One
Structure Type Other
New Construction No
Schools
Elementary Schools Smithville
Middle Schools Smithville
High Schools Smithville
School District Smithville Isd
Others
HOA Fee Include See Remarks
Special Listing Condition Standard