8601 Dorotha CT, Austin, TX 78759
37
See all 37 photos
-
Est. payment /mo
Save
4 Beds
2 Baths
2,100 SqFt
Coming Soon

8601 Dorotha CT Austin, TX 78759

Save
REQUEST A TOUR If you would like to see this home without being there in person, select the "Virtual Tour" option and your agent will contact you to discuss available opportunities.
In-PersonVirtual Tour

Open House

Sun Sep 27, 12:00pm - 2:00pm

UPDATED:

Key Details

Property Type Single Family Home

Sub Type Single Family Residence

Listing Status Coming Soon

Purchase Type For Sale

Square Footage 2,100 sqft

Subdivision Austin Woods Amd

MLS Listing ID 2760615

Bedrooms 4

Full Baths 2

HOA Y/N No

Year Built 1976

Annual Tax Amount $14,545

Tax Year 2026

Lot Size 8,842 Sqft

Acres 0.203

Property Sub-Type Single Family Residence

Source actris

Property Description

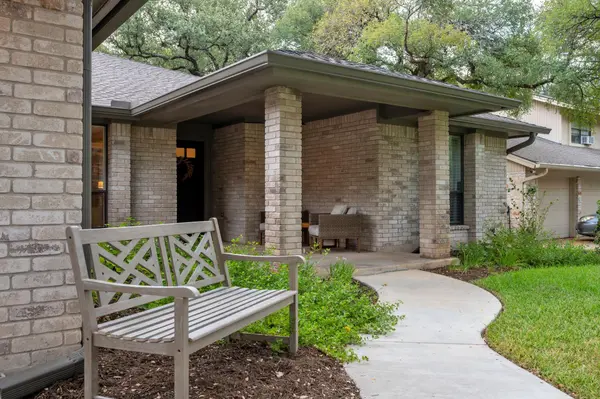
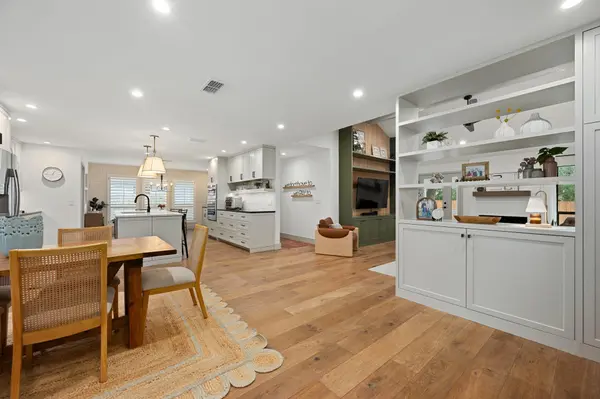
Fantastic single-story home tucked away on a quiet rare cul-de-sac and surrounded by mature trees. This 4-bedroom, 2-bath home has been extensively remodeled with a thoughtful blend of style, comfort, and functionality. The heart of the home is the impressive chef's kitchen, featuring all-new cabinetry, updated finishes, and a spacious layout ideal for both everyday living and entertaining. Beautiful wood floors add warmth to the main living areas, while the bedrooms offer comfortable carpeting. The primary suite includes a fully renovated bath with a seamless glass walk-in shower and double vanity. Step outside to the screened-in back porch and private backyard, complete with low-maintenance turf and mature trees. New roof and HVAC provide added peace of mind. Walk to both the elementary and high school and the bus stop for the middle is right at the corner, while Q2 Stadium, The Domain, the Arboretum, dining, shopping, and entertainment are all just minutes away.

Location

State TX

County Travis

Area 1A

Rooms

Main Level Bedrooms 4

Interior

Interior Features Beamed Ceilings, Ceiling-High, Interior Steps, Multiple Dining Areas, Primary Bedroom on Main

Heating Central

Cooling Central Air

Flooring Carpet, Tile, Wood

Fireplaces Number 1

Fireplaces Type Living Room, Wood Burning

Fireplace Y

Appliance Electric Cooktop, Dishwasher, Dryer, Double Oven, Refrigerator, Washer, Water Heater

Exterior

Exterior Feature Gutters Full, Private Yard

Garage Spaces 2.0

Fence Fenced, Privacy

Pool None

Community Features None

Utilities Available Electricity Available, Natural Gas Available

Waterfront Description None

View None

Roof Type Composition

Accessibility None

Porch Front Porch, Porch, Rear Porch, Screened

Private Pool No

Building

Lot Description Cul-De-Sac, Trees-Large (Over 40 Ft)

Faces West

Foundation Slab

Sewer Public Sewer

Water Public

Level or Stories One

Structure Type Masonry – All Sides

New Construction No

Schools

Elementary Schools Hill

Middle Schools Murchison

High Schools Anderson

School District Austin Isd

Others

Ownership Fee-Simple

Tax Rate 2.14486


Listed by Bramlett Partners • Seth Goldberg
NEARBY SCHOOL & BUSINESS
GET MORE INFORMATION
Jeremy & Eileen Knight

Jeremy & Eileen Knight

Someone from our team License ID: 639739

+1(512) 595-0558

Name
Phone*
Message
Go tour this home

8601 Dorotha CT

Free Account Required

  • Instant access to listing photos & details
  • Save listings and searches
  • Access details for this property