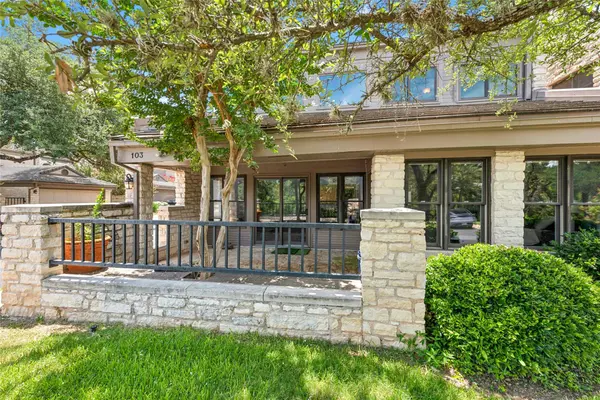
103 Birdie DR, The Hills, TX 78738
40
See all 40 photos
$4,100
Save
3 Beds
2 Baths
2,096 SqFt
Active

103 Birdie DR The Hills, TX 78738

Save
REQUEST A TOUR If you would like to see this home without being there in person, select the "Virtual Tour" option and your agent will contact you to discuss available opportunities.
In-PersonVirtual Tour

UPDATED:

Key Details

Property Type Townhouse

Sub Type Townhouse

Listing Status Active

Purchase Type For Rent

Square Footage 2,096 sqft

Subdivision Masters At The Hills Of Lakeway

MLS Listing ID 2114222

Style 1st Floor Entry,End Unit,No Adjoining Neighbor

Bedrooms 3

Full Baths 2

HOA Y/N Yes

Year Built 1983

Lot Size 8,459 Sqft

Acres 0.1942

Property Sub-Type Townhouse

Source actris

Property Description

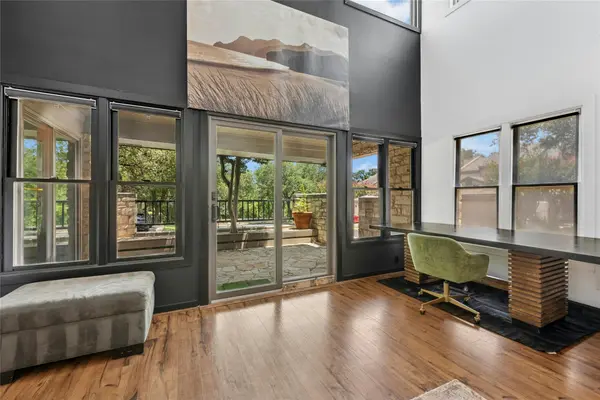
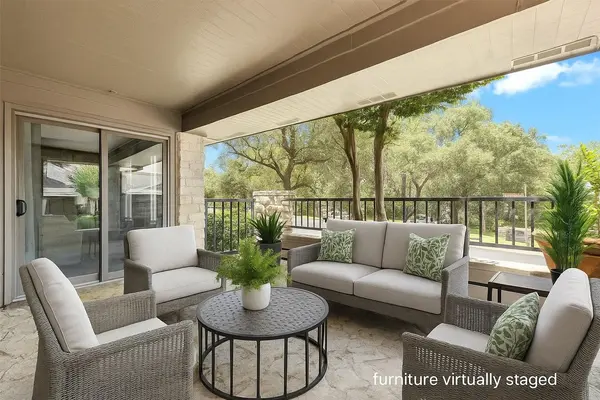
Flexible lease terms from 3 -24 months. FULLY FURNISHED. Imagine just a short golf cart ride away from The Hills Country Club in Lakeway. This totally detached and private townhome is masterfully done with top quality finishes throughout. Professionally designed interior and contemporary styling make this home an executive retreat. Master down. Perfect turnkey LocknLeave second home for golf staycations or while waiting for your new construction home to finish. Three bedrooms, two baths and an office with 2096 square feet. All bills paid including WiFi for $400/mo. - Easy, no multiple applications and deposits for utilities. Enjoy the beautiful private outdoor patio experience with greenbelt views and pristine landscape. Just a short drive to marinas, World of Tennis, gym, pools and 8+ golf courses. Abundant storage options in the two-car garage. Located within a guard gated community that's close to exceptional lifestyle amenities, social activities, retail, restaurants, hospital and so much more. Golf cart friendly neighborhood with beautiful parks, streams, ponds, wildlife and dog parks. LTISD exemplary schools. Experience The Hills of Lakeway Country Club active lifestyle community.

Location

State TX

County Travis

Rooms

Main Level Bedrooms 1

Interior

Interior Features Breakfast Bar, Built-in Features, Ceiling Fan(s), Beamed Ceilings, Ceiling-High, Primary Bedroom on Main

Cooling Ceiling Fan(s), Central Air

Flooring Carpet, Tile, Wood

Fireplaces Number 1

Fireplaces Type Living Room, Wood Burning

Fireplace No

Appliance Built-In Electric Oven, Built-In Range, Dishwasher, Disposal, Dryer, Electric Cooktop, Exhaust Fan, Microwave, Electric Oven, RNGHD, Refrigerator, Washer

Exterior

Exterior Feature Restricted Access

Garage Spaces 2.0

Pool None

Community Features Clubhouse, Cluster Mailbox, Common Grounds, Controlled Access, Dog Park, Fishing, Gated, Golf, High Speed Internet, Lake, Lock and Leave, Picnic Area, Planned Social Activities, Playground, Sidewalks, Underground Utilities, Trail(s)

Utilities Available Electricity Connected, Sewer Connected, Underground Utilities, Water Connected

View Creek/Stream, Golf Course, Pond

Total Parking Spaces 3

Private Pool No

Building

Lot Description None

Faces East

Sewer MUD

Level or Stories Two

New Construction No

Schools

Elementary Schools Lakeway

Middle Schools Hudson Bend

High Schools Lake Travis

School District Lake Travis Isd

Others

Pets Allowed Cats OK, Dogs OK

Num of Pet 3

Pets Allowed Cats OK, Dogs OK


Listed by Coldwell Banker Realty
NEARBY SCHOOL & BUSINESS
GET MORE INFORMATION
Jeremy & Eileen Knight

Jeremy & Eileen Knight

Someone from our team License ID: 639739

+1(512) 595-0558

Name
Phone*
Message
Go tour this home

103 Birdie DR