
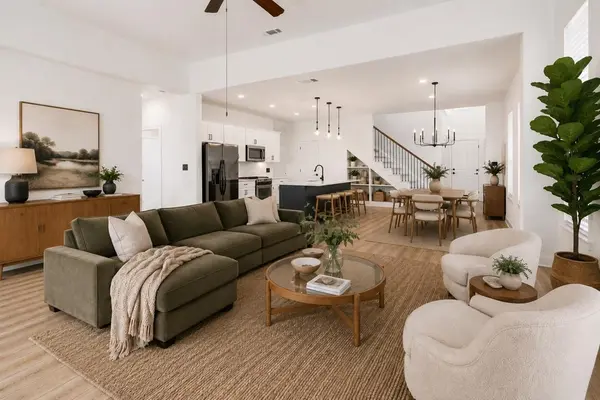

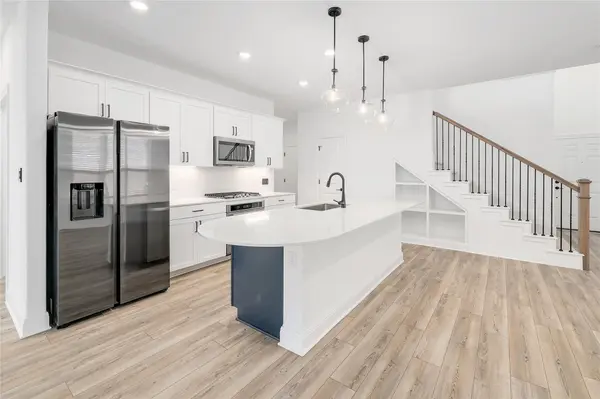
825 Olinda WAY #A Liberty Hill, TX 78642

UPDATED:
Key Details
Property Type Single Family Home
Sub Type Single Family Residence
Listing Status Active
Purchase Type For Rent
Square Footage 2,250 sqft
Subdivision Saddleback/Santa Rita Ranch Ph
MLS Listing ID 7549308
Bedrooms 4
Full Baths 3
Year Built 2023
Lot Size 5,248 Sqft
Acres 0.1205
Property Sub-Type Single Family Residence
Source actris
Property Description
Enjoy the Santa Rita Ranch lifestyle with neighborhood amenities just a short walk away, including the pickleball courts and community pools. With its beautiful interior, sun-filled spaces, and desirable location in Liberty Hill, this home is a wonderful place to settle in and enjoy all the community has to offer!
Location
State TX
County Williamson
Rooms
Main Level Bedrooms 1
Interior
Interior Features Bidet, Breakfast Bar, Ceiling Fan(s), Ceiling-High, Tray Ceiling(s), Quartz Counters, Stone Counters, Double Vanity, Eat-in Kitchen, Entrance Foyer, In-Law Floorplan, Kitchen Island, Low Flow Plumbing Fixtures, Multiple Living Areas, Open Floorplan, Pantry, Recessed Lighting, Smart Home, Smart Thermostat, Soaking Tub, Storage, Study/Home Office, Walk-In Closet(s), WaterSense Fixture(s), Wired for Data
Heating Central
Cooling Ceiling Fan(s), Central Air
Flooring Carpet, Tile, Vinyl
Fireplace No
Appliance Built-In Oven(s), Cooktop, Dishwasher, Disposal, ENERGY STAR Qualified Appliances, ENERGY STAR Qualified Water Heater, Exhaust Fan, Freezer, Gas Cooktop, Refrigerator, Stainless Steel Appliance(s), Washer/Dryer, Water Softener Owned
Exterior
Exterior Feature Electric Car Plug-in, Exterior Steps, Lighting, Private Yard
Garage Spaces 2.0
Fence Back Yard, Wood
Pool None
Community Features BBQ Pit/Grill, Clubhouse, Google Fiber, High Speed Internet, Nest Thermostat, Pet Amenities, Picnic Area, Pool, Sidewalks, Sport Court(s)/Facility, Street Lights, Tennis Court(s), Underground Utilities, Trail(s)
Utilities Available Electricity Connected, High Speed Internet, Natural Gas Connected, Sewer Connected, Underground Utilities, Water Connected
View Neighborhood
Porch Covered, Front Porch, Rear Porch
Total Parking Spaces 4
Private Pool No
Building
Lot Description Back Yard, Curbs, Front Yard, Landscaped, Private
Faces South
Foundation Slab
Sewer Public Sewer
Water Public
Level or Stories Two
New Construction Yes
Schools
Elementary Schools Santa Rita
Middle Schools Santa Rita Middle
High Schools Liberty Hill
School District Liberty Hill Isd
Others
Pets Allowed Cats OK, Dogs OK, Call
Num of Pet 2
Pets Allowed Cats OK, Dogs OK, Call