
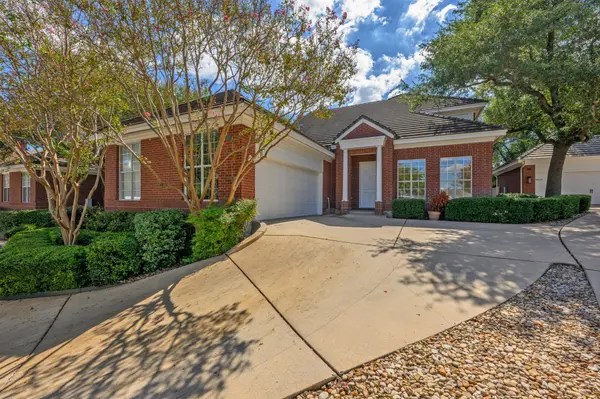


4010 Long Champ DR #19 Austin, TX 78746

UPDATED:
Key Details
Property Type Condo
Sub Type Condominium
Listing Status Active
Purchase Type For Rent
Square Footage 2,872 sqft
Subdivision Steeplechase Gardenhomes Amd
MLS Listing ID 5916751
Style See Remarks,1st Floor Entry
Bedrooms 4
Full Baths 3
HOA Y/N Yes
Year Built 1999
Lot Size 10,075 Sqft
Acres 0.2313
Property Sub-Type Condominium
Source actris
Property Description
Outside, a sizeable fenced backyard provides a private setting to unwind and enjoy time outdoors. Ideally situated near the shops and restaurants of Davenport Village and Austin Country Club, the home combines a convenient location with the benefit of Eanes ISD zoning. With generous living spaces, thoughtful updates, and easy lock-and-leave appeal, this home delivers comfortable Westlake living with room to make it your own. For leases under 12 months, rental rate is $6,000.
Location
State TX
County Travis
Rooms
Main Level Bedrooms 2
Interior
Interior Features Ceiling Fan(s), Granite Counters, Multiple Dining Areas, Multiple Living Areas, Open Floorplan, Primary Bedroom on Main
Heating Central
Cooling Ceiling Fan(s), Central Air
Flooring Carpet, Tile, Wood
Fireplaces Number 1
Fireplaces Type Gas, Living Room
Fireplace No
Appliance Built-In Oven(s), Dishwasher, Electric Cooktop, Microwave, Refrigerator
Exterior
Exterior Feature See Remarks, Private Yard
Garage Spaces 2.0
Fence Back Yard, Fenced
Pool None
Community Features See Remarks, Cluster Mailbox, Lock and Leave
Utilities Available Electricity Available, Sewer Available, Water Available
Porch Rear Porch
Total Parking Spaces 3
Private Pool No
Building
Lot Description See Remarks, Back Yard, Near Golf Course
Faces Southwest
Foundation Slab
Sewer Public Sewer
Level or Stories Two
New Construction No
Schools
Elementary Schools Bridge Point
Middle Schools Hill Country
High Schools Westlake
School District Eanes Isd
Others
Pets Allowed Negotiable
Num of Pet 2
Pets Allowed Negotiable