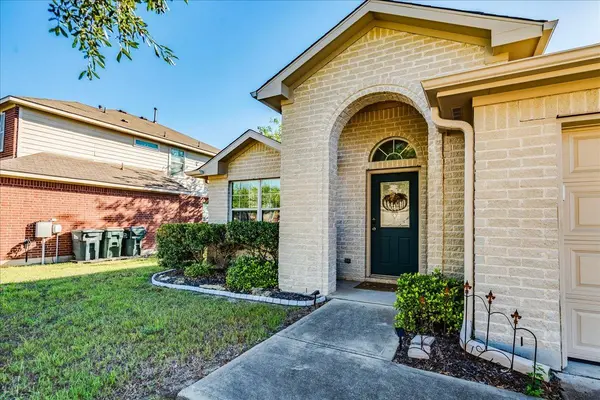
208 Ashwood N DR N, Kyle, TX 78640
33
See all 33 photos
$290,000
Est. payment /mo
Save
3 Beds
2 Baths
1,632 SqFt
New

208 Ashwood N DR N Kyle, TX 78640

Save
REQUEST A TOUR If you would like to see this home without being there in person, select the "Virtual Tour" option and your agent will contact you to discuss available opportunities.
In-PersonVirtual Tour

UPDATED:

Key Details

Property Type Single Family Home

Sub Type Single Family Residence

Listing Status Active

Purchase Type For Sale

Square Footage 1,632 sqft

Price per Sqft $177

Subdivision Amberwood Ph Four

MLS Listing ID 9212976

Bedrooms 3

Full Baths 2

HOA Fees $406/ann

HOA Y/N Yes

Year Built 2004

Annual Tax Amount $6,584

Tax Year 2026

Lot Size 7,135 Sqft

Acres 0.1638

Lot Dimensions 57x120

Property Sub-Type Single Family Residence

Source actris

Property Description

Welcome home to this charming single-story home featuring an inviting open floor plan, abundant natural light, and beautiful wood-toned flooring throughout the main living areas. The spacious family room offers a cozy fireplace, vaulted ceiling, and seamless flow into the kitchen and breakfast area, creating an ideal setting for everyday living and entertaining. The cheerful kitchen features attractive indigo blue cabinetry, an island, updated lighting, and generous counter and storage space. A separate dining room provides additional flexibility for formal dining or a second sitting area. The spacious primary suite offers a private bath with a separate tub and shower, while the secondary bedrooms provide comfortable accommodations or flexible space for a home office. Step outside to enjoy the covered patio overlooking a fenced backyard with room to relax, garden, or entertain. Additional highlights include an indoor utility room, mature trees, attractive landscaping, and a two-car garage. Enjoy the added benefit of neighborhood amenities, including a community swimming pool with picnic areas, neighborhood park with playscape and walking track. This delightful home offers comfort, charm, and a wonderful opportunity to enjoy easy, single-story living! Conveniently located just a short drive from schools, entertainment such as EVO Entertainment, popular dining options including Torchy's and P. Terry's, and shopping at Costco, H-E-B Plus!, Walmart Supercenter, Home Depot,Target, and Cabela's, along with CRUNCH fitness.
The home is also convenient to major area employers, including Amazon DAU5, Ascension Seton, and Tesla, with easy access to TX-130 and the Austin and San Antonio areas.

Location

State TX

County Hays

Rooms

Main Level Bedrooms 3

Interior

Interior Features Ceiling Fan(s), Ceiling-High, Eat-in Kitchen, Kitchen Island, Multiple Living Areas, No Interior Steps, Open Floorplan, Pantry, Primary Bedroom on Main, Soaking Tub, Two Primary Closets, Walk-In Closet(s)

Heating Central, Natural Gas

Cooling Ceiling Fan(s), Central Air

Flooring Carpet, Laminate, Tile

Fireplaces Number 1

Fireplaces Type Gas

Fireplace No

Appliance Dishwasher, Disposal, Microwave, Free-Standing Gas Oven, Free-Standing Gas Range, Refrigerator, Self Cleaning Oven, Vented Exhaust Fan, Water Heater

Exterior

Exterior Feature Gutters Full, No Exterior Steps, Private Yard

Garage Spaces 2.0

Fence Back Yard, Privacy

Pool None

Community Features Park, Pool, Street Lights

Utilities Available Cable Available, Electricity Connected, High Speed Internet, Natural Gas Connected, Phone Available, Water Connected

Waterfront Description None

View Neighborhood

Roof Type Shingle

Porch Covered, Front Porch, Patio

Total Parking Spaces 4

Private Pool No

Building

Lot Description Back Yard, Few Trees, Front Yard, Interior Lot, Level, Public Maintained Road, Sprinkler - Automatic, Trees-Large (Over 40 Ft), Trees-Medium (20 Ft - 40 Ft)

Faces West

Foundation Slab

Sewer Public Sewer

Water Public

Level or Stories One

Structure Type Brick,Vinyl Siding

New Construction No

Schools

Elementary Schools Ralph Pfluger

Middle Schools Armando Chapa

High Schools Lehman

School District Haysconsisd

Others

HOA Fee Include Common Area Maintenance

Special Listing Condition Standard


Listed by Keller Williams Legacy
NEARBY SCHOOL & BUSINESS
GET MORE INFORMATION
Jeremy & Eileen Knight

Jeremy & Eileen Knight

Someone from our team License ID: 639739

+1(512) 595-0558

Name
Phone*
Message
Go tour this home

208 Ashwood N DR N