1909 Tasmanian Tiger TRCE, Austin, TX 78728
14
See all 14 photos
$2,065
Save
3 Beds
2 Baths
1,733 SqFt
New

1909 Tasmanian Tiger TRCE Austin, TX 78728

Save
REQUEST A TOUR If you would like to see this home without being there in person, select the "Virtual Tour" option and your agent will contact you to discuss available opportunities.
In-PersonVirtual Tour

UPDATED:

Key Details

Property Type Single Family Home

Sub Type Single Family Residence

Listing Status Active

Purchase Type For Rent

Square Footage 1,733 sqft

Subdivision Wells Branch

MLS Listing ID 6909544

Bedrooms 3

Full Baths 2

HOA Y/N Yes

Year Built 2018

Lot Dimensions 40x95

Property Sub-Type Single Family Residence

Source actris

Property Description

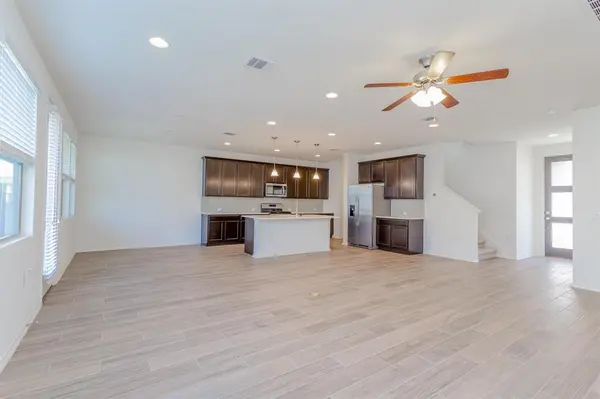
Beautiful and Charming contemporary house with private yard at a super convenience location by I-35 near Wells Branch! Very close to HEB, Target, and Sam's/Walmart shopping centers, parks, nice restaurants and theater right across the highway. Minutes to The Domain, La Frontera center in Round Rock, and many major employers like Dell and Samsung, IBM and Apple. Also fully sodded yard with sprinkler. A thoughtfully designed two-story home in a desirable Austin neighborhood just minutes from Austin/Pflugerville. This well-maintained residence offers three comfortable bedrooms and two full bathrooms, providing both space and style for everyday living. Inside, you'll find a combination of carpet and laminate flooring that enhances each room with texture and warmth. The kitchen features dark brown wooden cabinetry, a stainless steel sink and faucet, and a central island that adds function and flexibility for cooking or casual dining. The layout flows seamlessly into the living and dining areas, creating a space that feels connected and inviting. Pets welcome! Ready for new tenant(s) to enjoy Austin living!

Location

State TX

County Travis

Interior

Interior Features Ceiling-High, Eat-in Kitchen, Interior Steps, Kitchen Island, Open Floorplan, Recessed Lighting, Walk-In Closet(s)

Heating Central

Cooling Central Air

Flooring Carpet, Tile

Fireplaces Type None

Fireplace No

Appliance Dishwasher, Dryer, Microwave, Oven, Free-Standing Gas Range, Refrigerator, Washer

Exterior

Exterior Feature Rain Gutters

Garage Spaces 2.0

Fence Back Yard, Fenced, Wood

Pool None

Community Features Park, Playground

Utilities Available Cable Available, Electricity Available, Natural Gas Available, Phone Available, Water Available

Waterfront Description None

View None

Roof Type Composition

Porch Covered, Patio

Total Parking Spaces 2

Private Pool No

Building

Lot Description Level, Sprinkler - Automatic, Sprinklers In Rear, Sprinklers In Front

Faces North

Foundation Slab

Sewer Public Sewer

Water Public

Level or Stories Two

Structure Type Masonry – Partial

New Construction Yes

Schools

Elementary Schools Northwest

Middle Schools Westview

High Schools John B Connally

School District Pflugerville Isd

Others

Pets Allowed Cats OK, Dogs OK, Small (< 20 lbs), Medium (< 35 lbs)

Num of Pet 2

Pets Allowed Cats OK, Dogs OK, Small (< 20 lbs), Medium (< 35 lbs)


Listed by Austin ONE Realty
NEARBY SCHOOL & BUSINESS
GET MORE INFORMATION
Jeremy & Eileen Knight

Jeremy & Eileen Knight

Someone from our team License ID: 639739

+1(512) 595-0558

Name
Phone*
Message
Go tour this home

1909 Tasmanian Tiger TRCE