
9401 Topridge DR Austin, TX 78750

UPDATED:
Key Details
Property Type Single Family Home
Sub Type Single Family Residence
Listing Status Active
Purchase Type For Sale
Square Footage 3,418 sqft
Price per Sqft $394
Subdivision Spicewood Estates Sec 01
MLS Listing ID 7656682
Bedrooms 5
Full Baths 3
Half Baths 1
HOA Fees $35/ann
HOA Y/N No
Year Built 1983
Annual Tax Amount $13,046
Tax Year 2024
Lot Size 0.312 Acres
Acres 0.312
Lot Dimensions 115.00 X 123.00
Property Sub-Type Single Family Residence
Source actris
Property Description
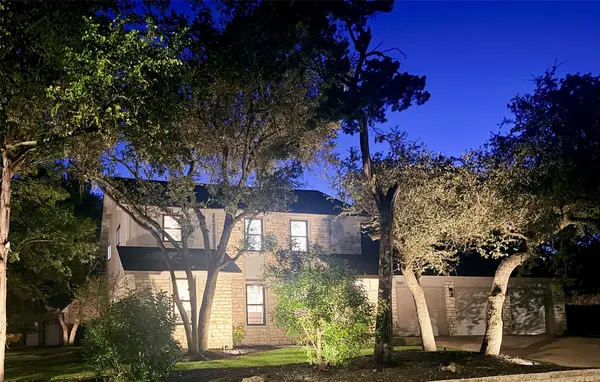
Enjoy exceptional indoor-outdoor living with a built-in BBQ, expansive backyard, with an expansive pergola, and plenty of room to entertain, play, or add a pool. A 3-car garage provides abundant parking and storage.
Located in one of Northwest Austin's most established neighborhoods, just a golf cart ride from Balcones Country Club, offering golf, tennis, swimming, pickelball, and legendary social events at "the club that has the most fun". Add in access to the area's highly regarded schools, and 9401 Topridge Drive delivers the space, location, and lifestyle that are increasingly difficult to find in Austin. Owner Agent.
Location
State TX
County Travis
Rooms
Main Level Bedrooms 1
Interior
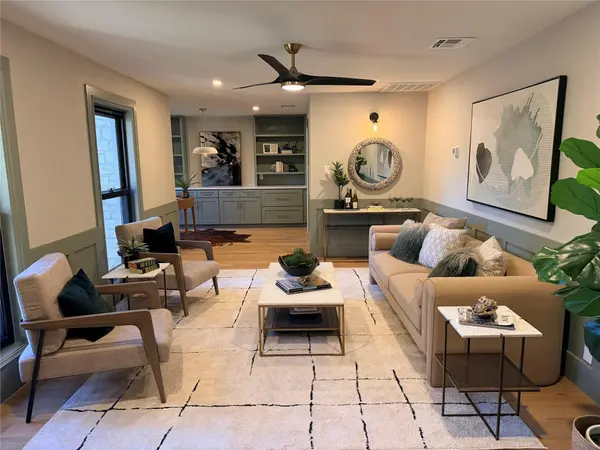
Interior Features Two Primary Suties, In-Law Floorplan, Multiple Dining Areas, Multiple Living Areas, Pantry, Primary Bedroom on Main, Walk-In Closet(s), Wet Bar
Heating Central, Electric
Cooling Central Air
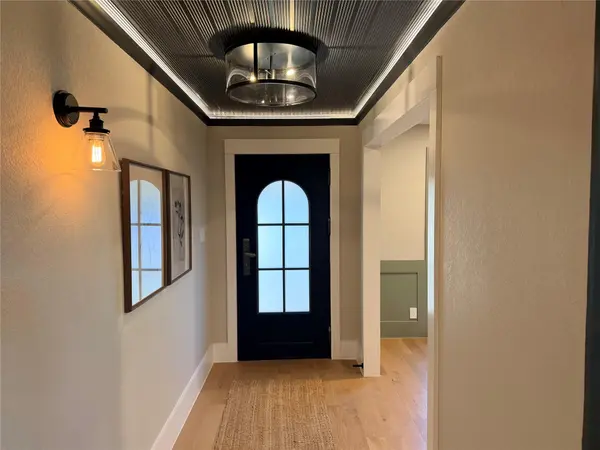
Flooring Tile, Wood
Fireplaces Number 1
Fireplaces Type Family Room
Fireplace No
Appliance Dishwasher, Disposal, Electric Range, ENERGY STAR Qualified Appliances, Microwave, Electric Oven, Free-Standing Range, Vented Exhaust Fan
Exterior
Exterior Feature Barbecue, Outdoor Grill, Private Yard
Garage Spaces 3.0
Fence Privacy, Wood
Pool None
Community Features Curbs, Sidewalks
Utilities Available Electricity Available
Waterfront Description None
View None
Roof Type Composition
Porch Covered, Enclosed, Front Porch, Porch, Rear Porch
Total Parking Spaces 3
Private Pool No
Building
Lot Description Corner Lot, Level, Sprinkler - Automatic, Trees-Large (Over 40 Ft), Trees-Medium (20 Ft - 40 Ft)
Faces Northeast
Foundation Slab
Sewer Public Sewer
Water Public
Level or Stories Two
Structure Type Frame,Stone,Stone Veneer
New Construction No
Schools
Elementary Schools Spicewood
Middle Schools Canyon Vista
High Schools Westwood
School District Round Rock Isd
Others
HOA Fee Include See Remarks
Special Listing Condition Standard