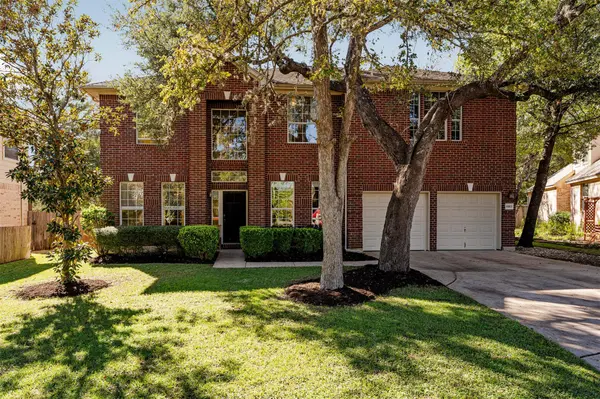
6913 Seneca Falls LN, Austin, TX 78739
40
See all 40 photos
$755,000
Est. payment /mo
5 Beds
3 Baths
3,119 SqFt
Open Sat 1PM-3PM

6913 Seneca Falls LN Austin, TX 78739

REQUEST A TOUR If you would like to see this home without being there in person, select the "Virtual Tour" option and your advisor will contact you to discuss available opportunities.
In-PersonVirtual Tour

Open House

Sat Nov 14, 1:00pm - 3:00pm

Sun Nov 15, 1:00pm - 2:30pm

UPDATED:

Key Details

Property Type Single Family Home

Sub Type Single Family Residence

Listing Status Active

Purchase Type For Sale

Square Footage 3,119 sqft

Price per Sqft $242

Subdivision Circle C Ranch

MLS Listing ID 6451687

Bedrooms 5

Full Baths 3

HOA Fees $529/Semi-Annually

HOA Y/N Yes

Year Built 2004

Annual Tax Amount $17,662

Tax Year 2026

Lot Size 8,685 Sqft

Acres 0.1994

Property Sub-Type Single Family Residence

Source actris

Property Description

Sitting out on a covered patio with tall oaks overhead and nothing behind your fence but greenbelt is how mornings start at this 5-bedroom, 3-full-bathroom, 2-story single-family home on a quiet cul-de-sac in Circle C. Buyers seek out Circle C for its shaded sidewalks, 4 neighborhood swim centers, and easygoing pace where neighbors stop to chat during evening walks and the whole community feels genuinely lived-in. Inside, the entire house features wood and vinyl plank flooring; no carpet anywhere! Right off the entry on the main floor, a formal living room and formal dining room sit ready for big holiday dinners or a quiet spot to read away from the TV. A private bedroom sits right beside a full bathroom, giving overnight guests their own space or giving you a home office. At the back of the first floor, the main living room opens up with two-story ceilings, a fireplace, and a full wall of windows that fills the room with daylight. It flows right into the breakfast area and kitchen, equipped with granite counters, a tile backsplash, a center island, a gas cooktop, a built-in oven, and plenty of cabinet storage. Upstairs, the second floor keeps sleeping quarters removed from the main living areas. The primary suite occupies its own quiet corner upstairs, paired with an ensuite bath featuring a dual vanity, a soaking tub, a separate shower, and a walk-in closet. Three additional guest bedrooms share the upper level alongside a large game room built for movie nights, hobbies, or a second hangout space. Out back, that wide patio overlooks a grassy yard shaded by mature trees and backed directly by greenspace. Living in Circle C puts Escarpment Boulevard, Slaughter Lane, and South MoPac right around the corner and roughly 20 minutes to Downtown Austin, 30 minutes to the airport, and minutes from Circle C Ranch Metropolitan Park, HEB, Alamo Drafthouse and several restaurants.

Location

State TX

County Travis

Rooms

Main Level Bedrooms 1

Interior

Interior Features Ceiling Fan(s), Ceiling-High, Granite Counters, Crown Molding, Double Vanity, Entrance Foyer, Interior Steps, Kitchen Island, Multiple Dining Areas, Multiple Living Areas, Open Floorplan, Pantry, Recessed Lighting, Soaking Tub, Walk-In Closet(s)

Heating Central, Natural Gas

Cooling Central Air

Flooring Vinyl, Wood

Fireplaces Number 1

Fireplaces Type Living Room

Fireplace No

Appliance Built-In Oven(s), Dishwasher, Disposal, Gas Cooktop, Microwave, Water Heater

Exterior

Exterior Feature Gutters Full, Private Yard

Garage Spaces 3.0

Fence Fenced, Privacy, Wood

Pool None

Community Features Clubhouse, Cluster Mailbox, Common Grounds, Curbs, Google Fiber, Park, Playground, Pool, Sidewalks, Trail(s)

Utilities Available Electricity Available, Natural Gas Available, Sewer Available, Underground Utilities, Water Available

Waterfront Description None

View Park/Greenbelt

Roof Type Composition

Porch Patio

Total Parking Spaces 5

Private Pool No

Building

Lot Description Greenbelt, Cul-De-Sac, Landscaped, Sprinkler - Automatic, Trees-Large (Over 40 Ft), Trees-Medium (20 Ft - 40 Ft)

Faces North

Foundation Slab

Sewer Public Sewer

Water Public

Level or Stories Two

Structure Type Brick Veneer,Masonry – All Sides

New Construction No

Schools

Elementary Schools Clayton

Middle Schools Gorzycki

High Schools Bowie

School District Austin Isd

Others

HOA Fee Include Common Area Maintenance

Special Listing Condition Standard

Virtual Tour https://one-wall-media.aryeo.com/sites/6913-seneca-falls-ln-austin-tx-78739-30818256/branded


Listed by Ashley Austin Homes
NEARBY SCHOOL & BUSINESS
GET MORE INFORMATION
Jeremy & Eileen Knight

Jeremy & Eileen Knight

Someone from our team License ID: 639739

+1(512) 595-0558

Name
Phone*
Message
Go tour this home

6913 Seneca Falls LN