
For more information regarding the value of a property, please contact us for a free consultation.
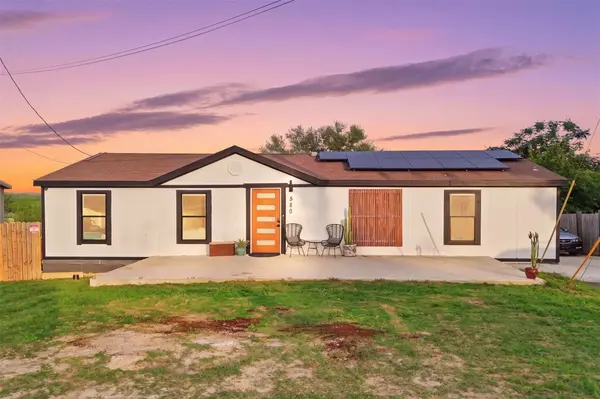
580 Railyard DR Kyle, TX 78640
Want to know what your home might be worth? Contact us for a FREE valuation!

Our team is ready to help you sell your home for the highest possible price ASAP
Key Details
Property Type Manufactured Home
Sub Type Manufactured Home
Listing Status Sold
Purchase Type For Sale
Square Footage 1,664 sqft
Subdivision Great Hills Sec 4
MLS Listing ID 7252032
Sold Date -
Style 1st Floor Entry
Bedrooms 3
Full Baths 2
HOA Y/N No
Year Built 2014
Tax Year 2025
Lot Size 0.440 Acres
Acres 0.44
Property Sub-Type Manufactured Home
Source actris
Property Description
If you've been looking for an updated mobile home with no HOA and room to truly spread out, this one just makes sense. Sitting on almost half an acre (.44 acres), you'll have a large backyard with plenty of space for family, animals, or even adding a tiny home, casita, or another mobile home down the line.
You still get that quiet country feel while being less than 10 minutes from I-35, close to HEB, shopping, and with easy access to Toll 130.
This home has thoughtful improvements throughout, including new windows, a modern updated front door, added wall texture in select areas, and extra kitchen shelving. The primary suite features two closets with a hidden-closet feel, while the primary bathroom offers dual sinks, an updated backsplash, and a new glass shower door.
Outside, you'll enjoy a spacious front yard, a welcoming front porch, a side deck off the laundry area, and a slab off the back porch ready for a shed, tiny home, or casita.
Location
State TX
County Hays
Area Hh
Rooms
Main Level Bedrooms 3
Interior
Interior Features Built-in Features, Ceiling Fan(s), Ceiling-High, Ceiling-Vaulted, Laminate Counters, Double Vanity, Kitchen Island, Open Floorplan, Pantry, Primary Bedroom on Main, Recessed Lighting, Walk-In Closet(s)
Heating Central, Electric
Cooling Central Air
Flooring Laminate
Fireplaces Type None
Fireplace Y
Appliance Electric Range, Microwave, Electric Oven, Free-Standing Range, Stainless Steel Appliance(s)
Exterior
Exterior Feature Exterior Steps, Private Yard
Fence Back Yard, Fenced, Full, Privacy, Wood
Pool None
Community Features None
Utilities Available Electricity Available
Waterfront Description None
View None
Roof Type Composition
Accessibility None
Porch Deck, Front Porch, Patio, Porch
Total Parking Spaces 2
Private Pool No
Building
Lot Description Trees-Large (Over 40 Ft)
Faces East
Foundation Pillar/Post/Pier
Sewer Public Sewer
Water Private
Level or Stories One
Structure Type See Remarks
New Construction No
Schools
Elementary Schools Hemphill
Middle Schools D J Red Simon
High Schools Lehman
School District Haysconsisd
Others
Restrictions See Remarks
Ownership Fee-Simple
Acceptable Financing Cash, Conventional, FHA, Lender Approval, USDA Loan, VA Loan, Zero Down
Tax Rate 2.3442
Listing Terms Cash, Conventional, FHA, Lender Approval, USDA Loan, VA Loan, Zero Down
Special Listing Condition Standard
Read Less
Bought with Dreamway Realty